
Coconut Plantation 1078-3
-
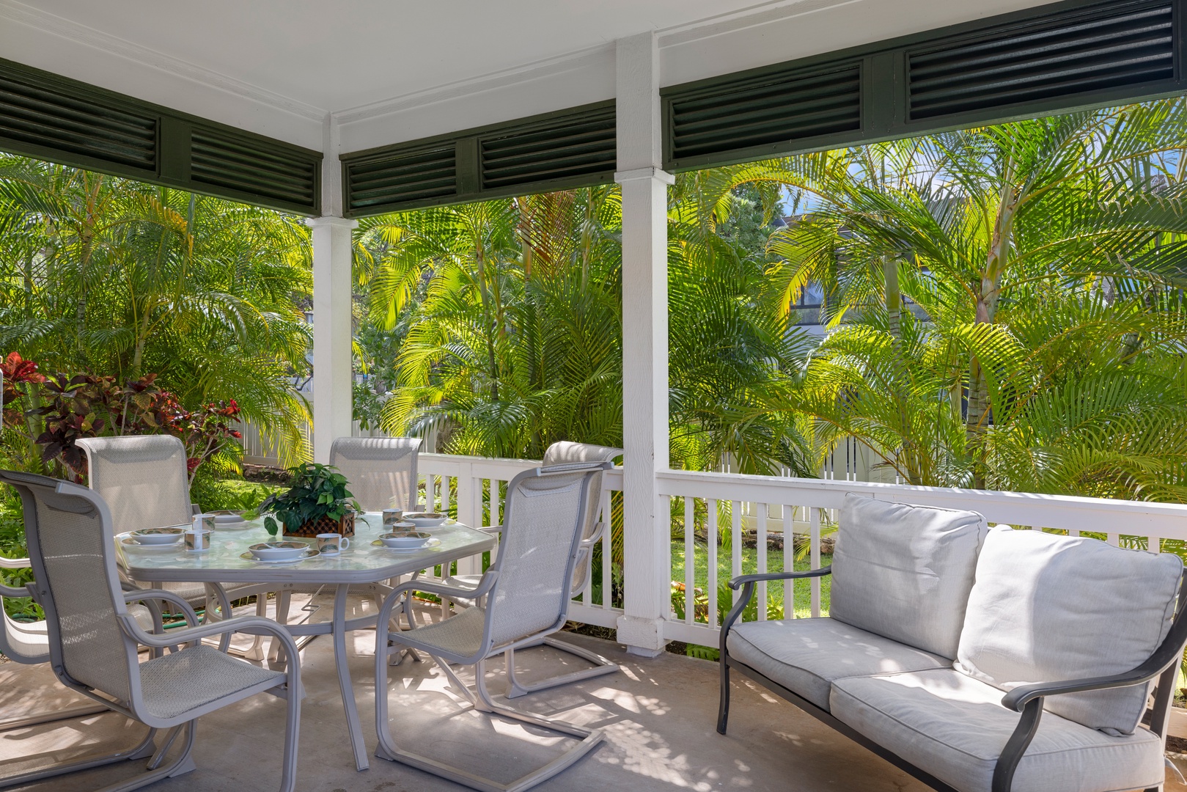
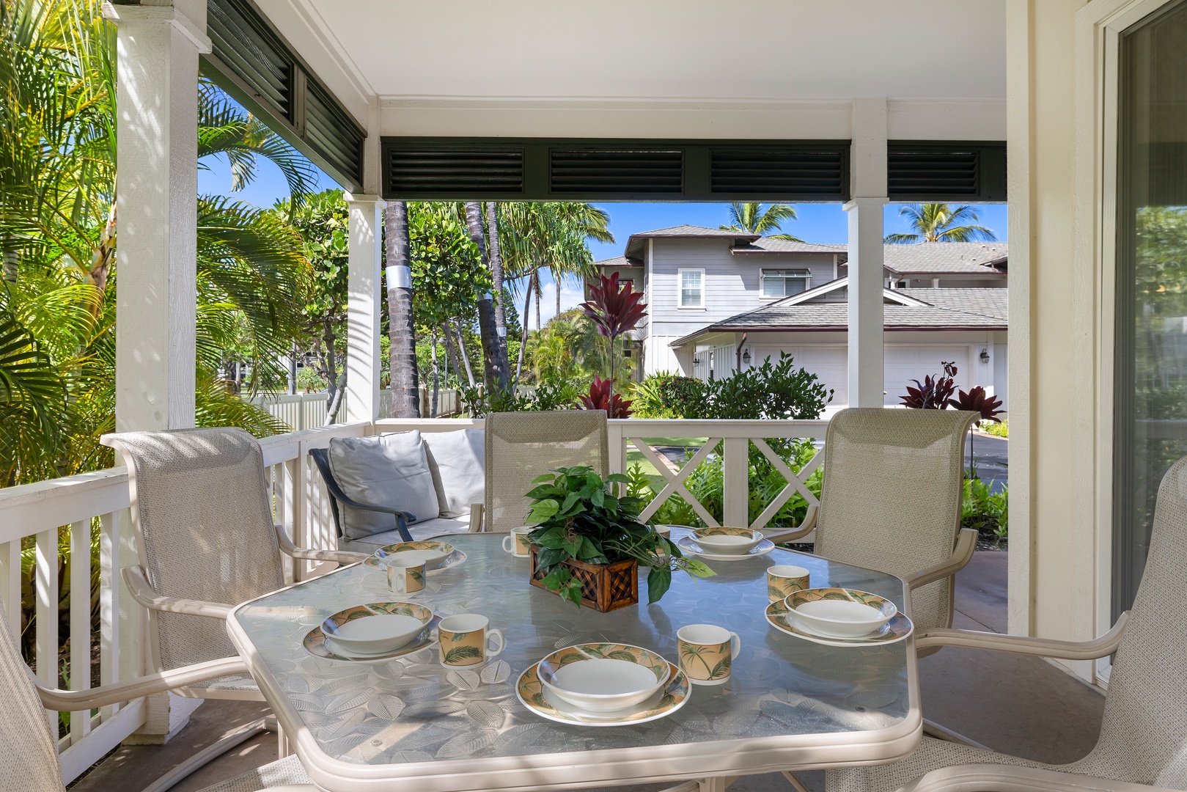
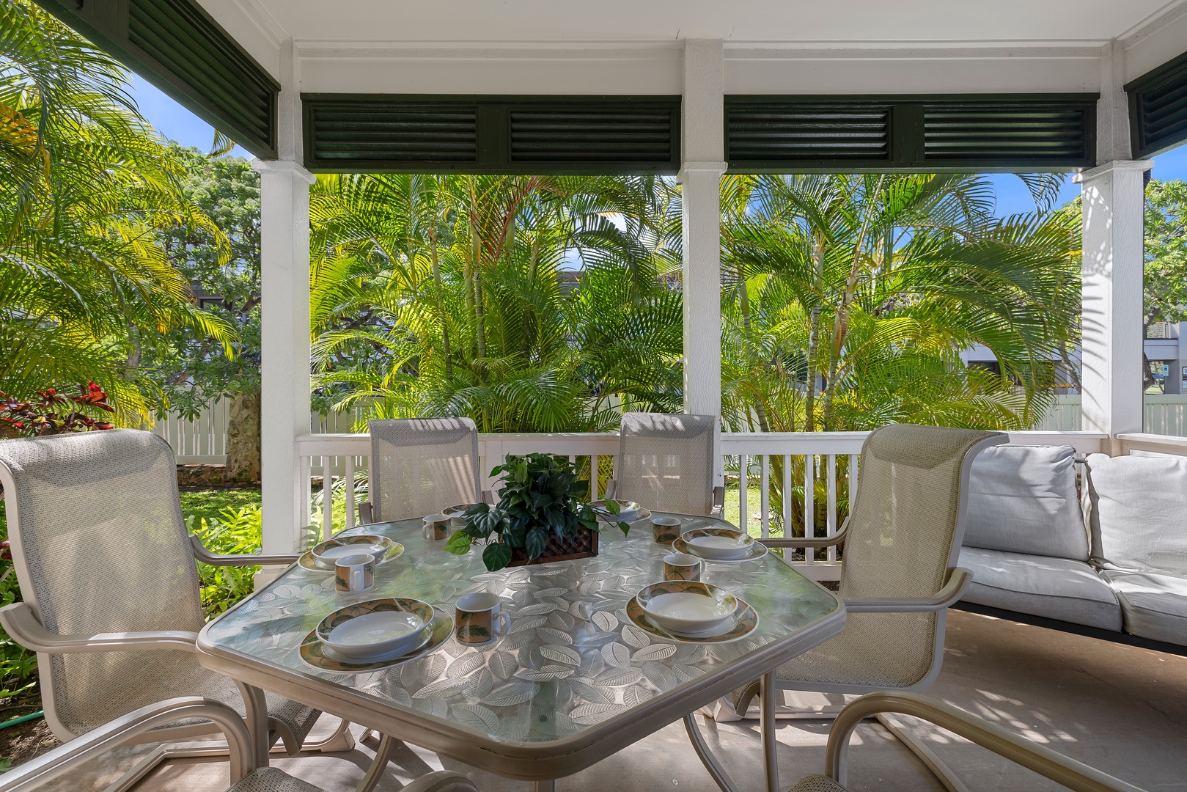
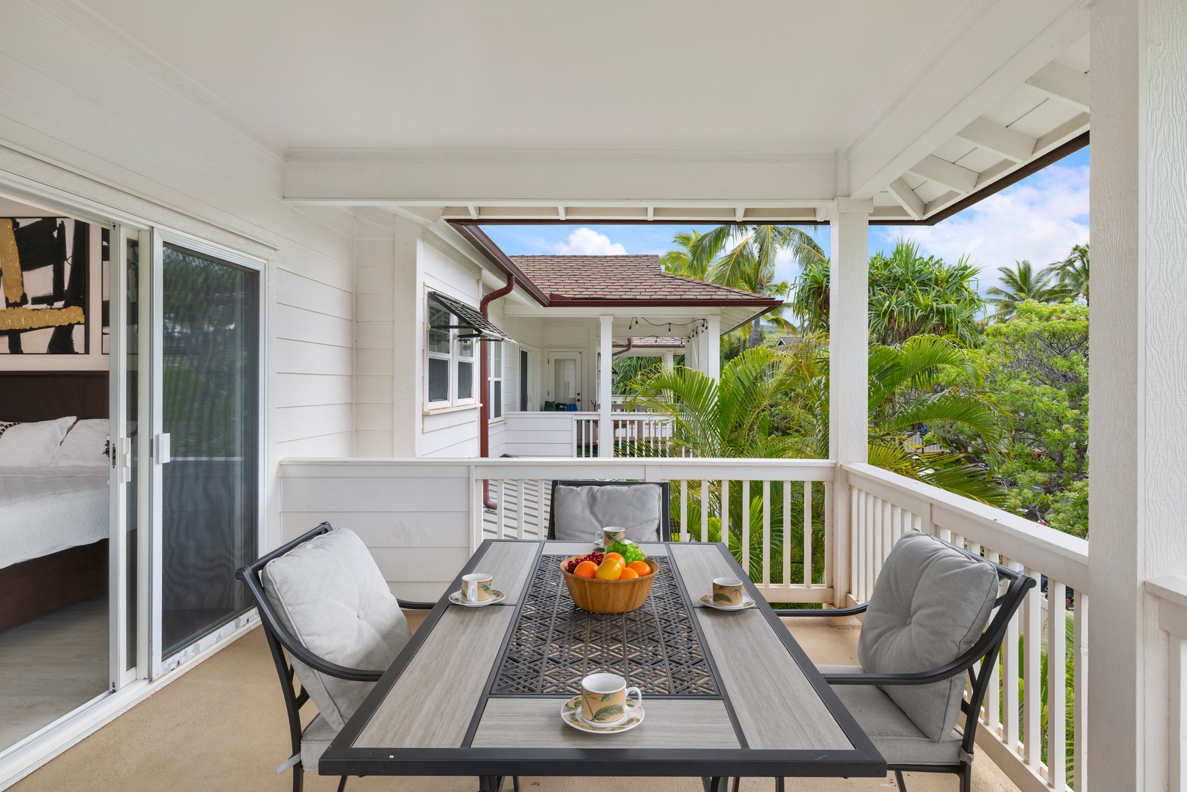
Enjoy peaceful outdoor dining surrounded by lush tropical greenery on your private lanai.
-
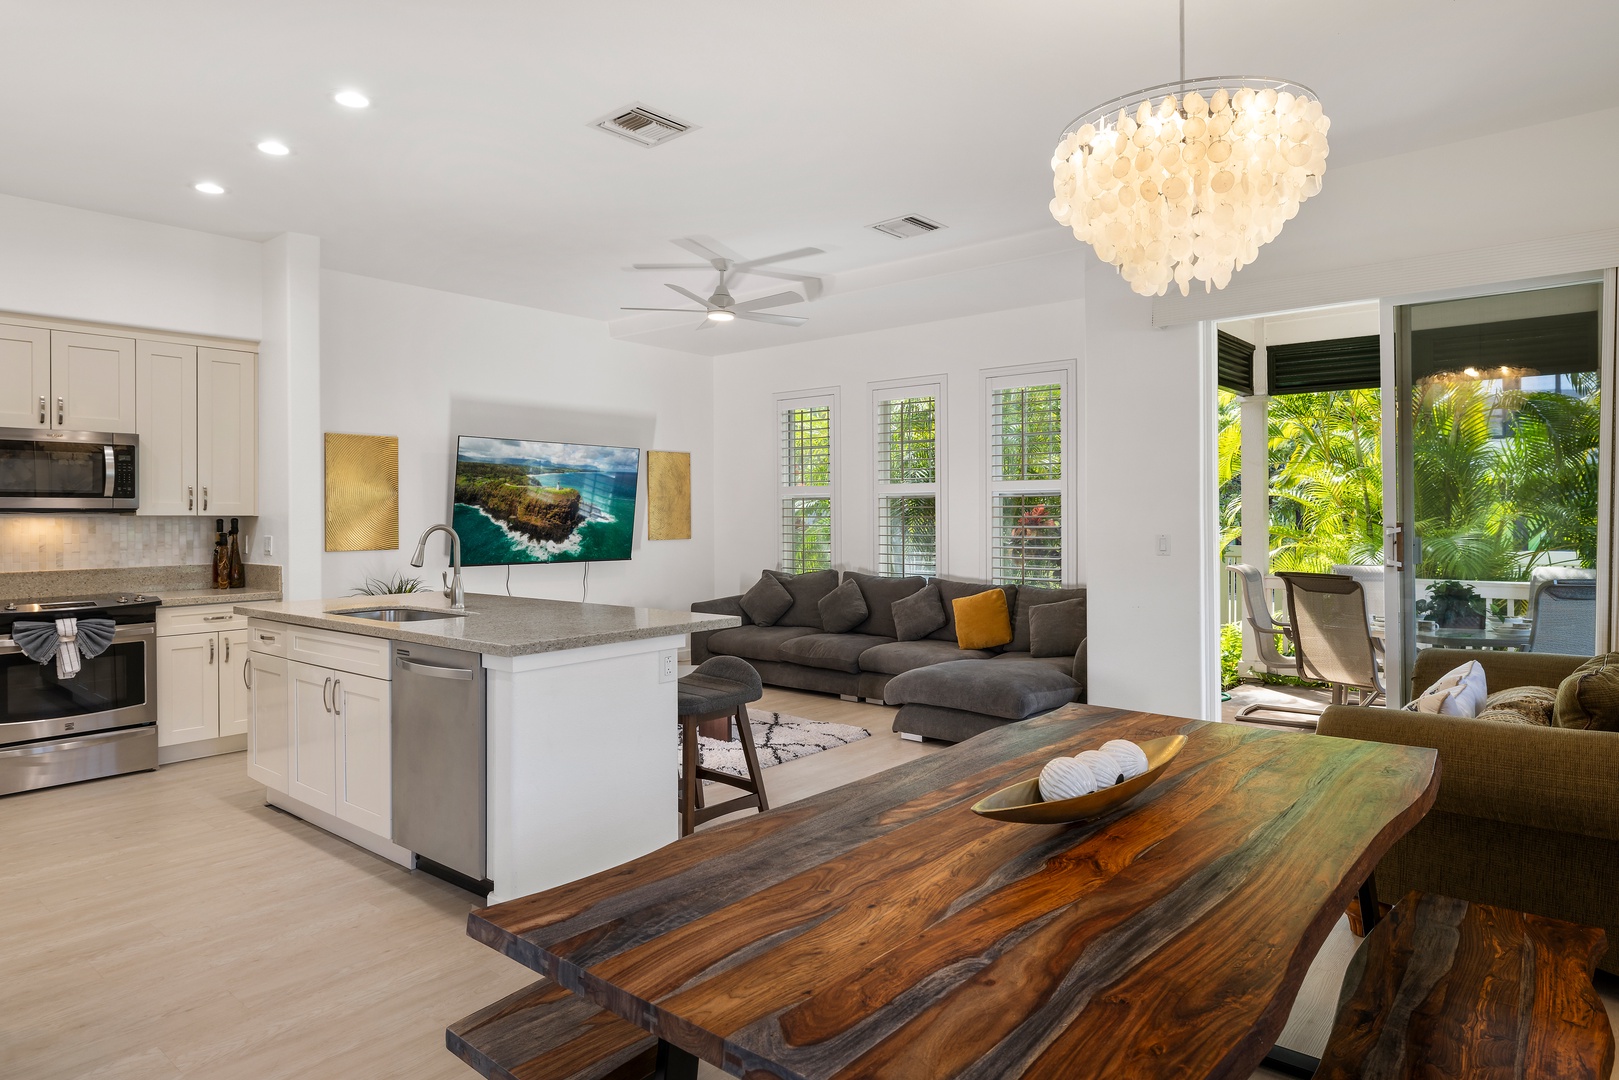
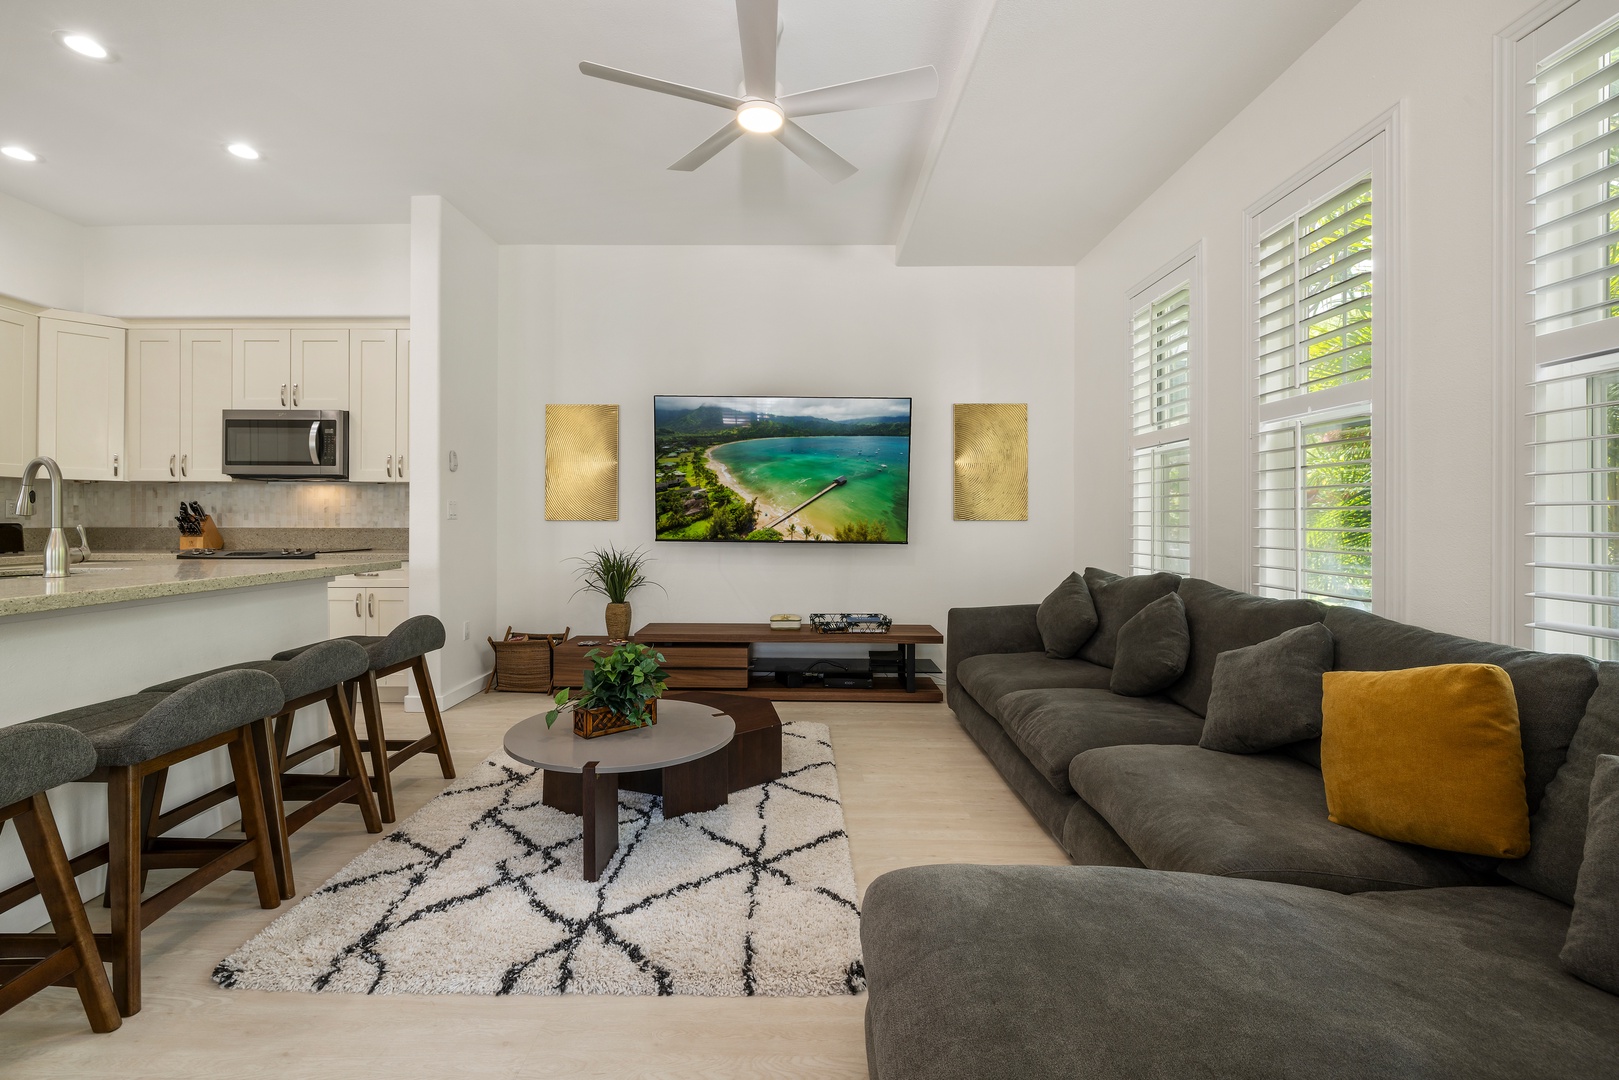
Bright, open-concept living space blends kitchen, dining, and lounging areas—ideal for gathering with friends and family.
-
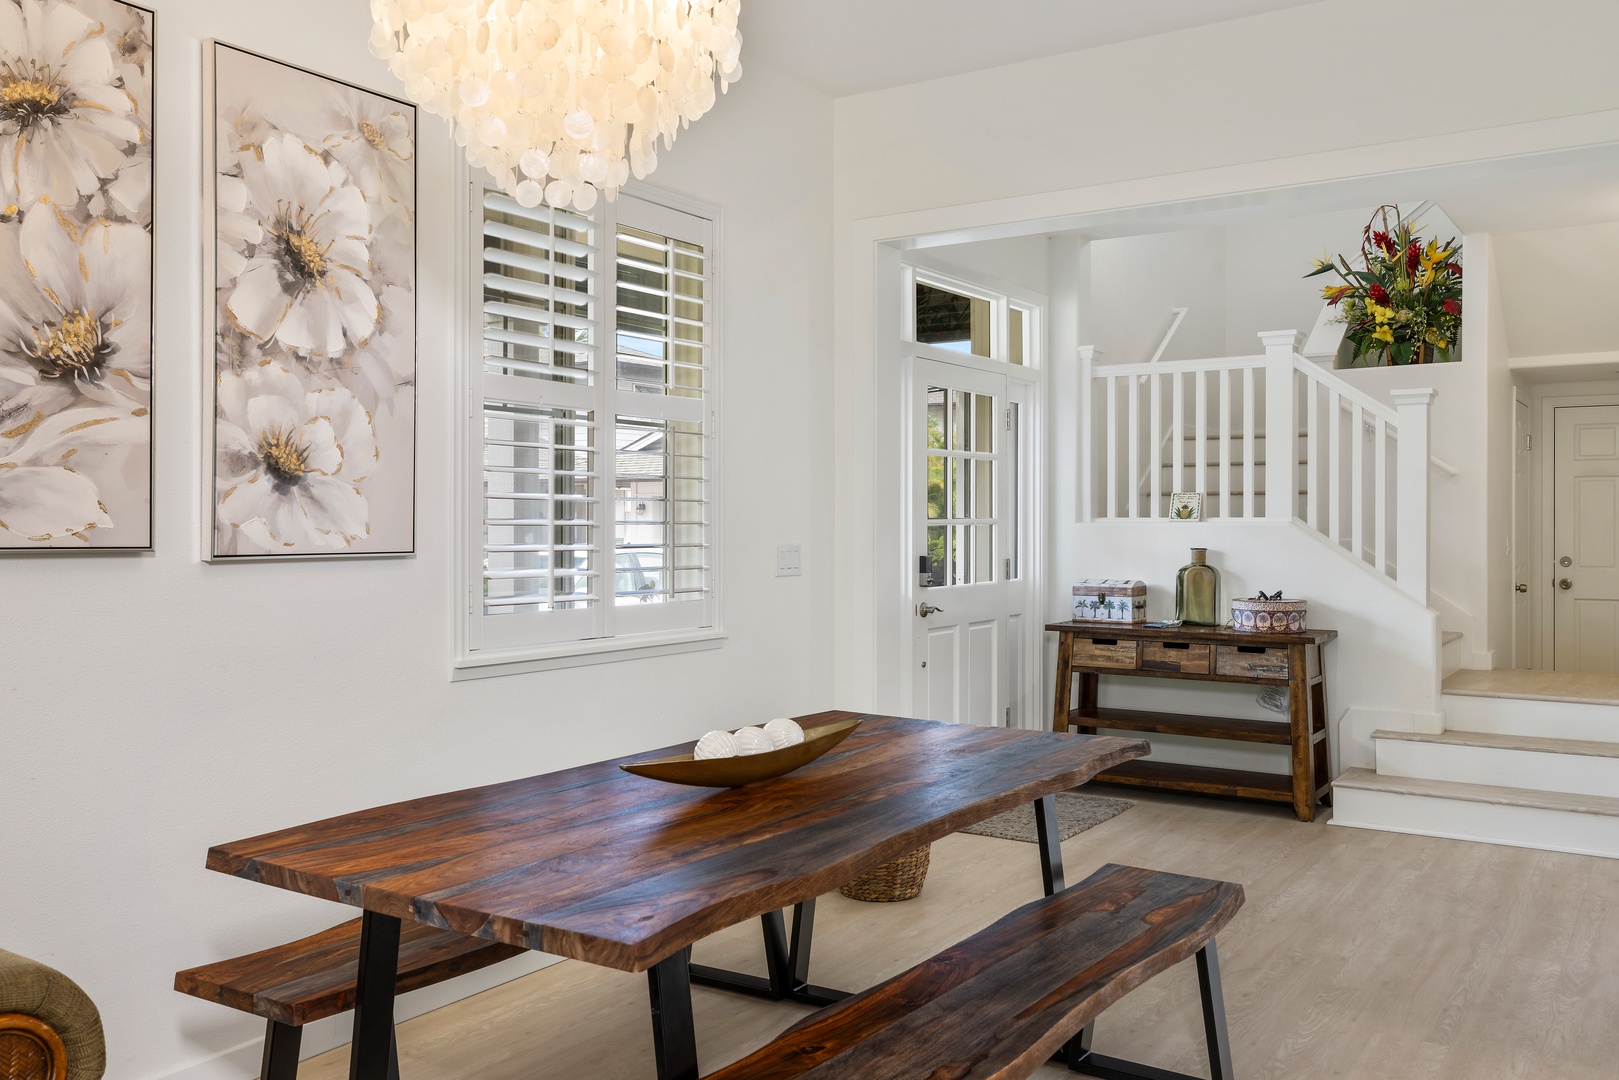
Enjoy memorable meals at the rustic wooden dining table, accented by contemporary island décor.
-
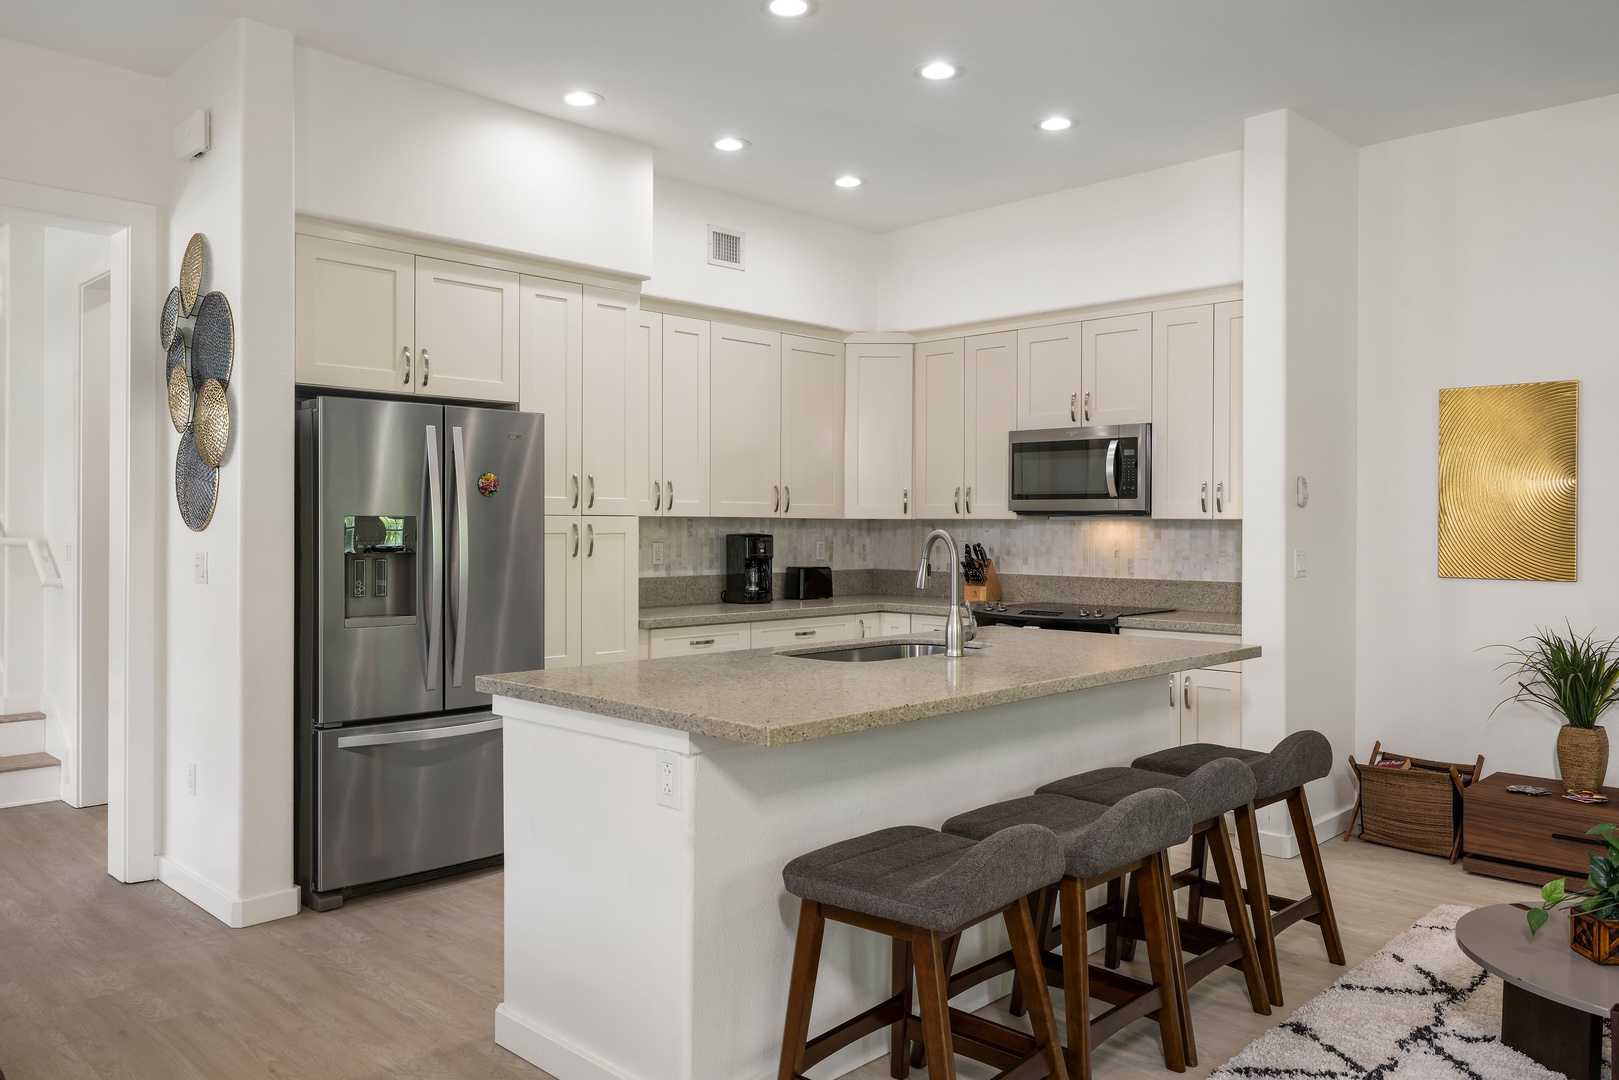

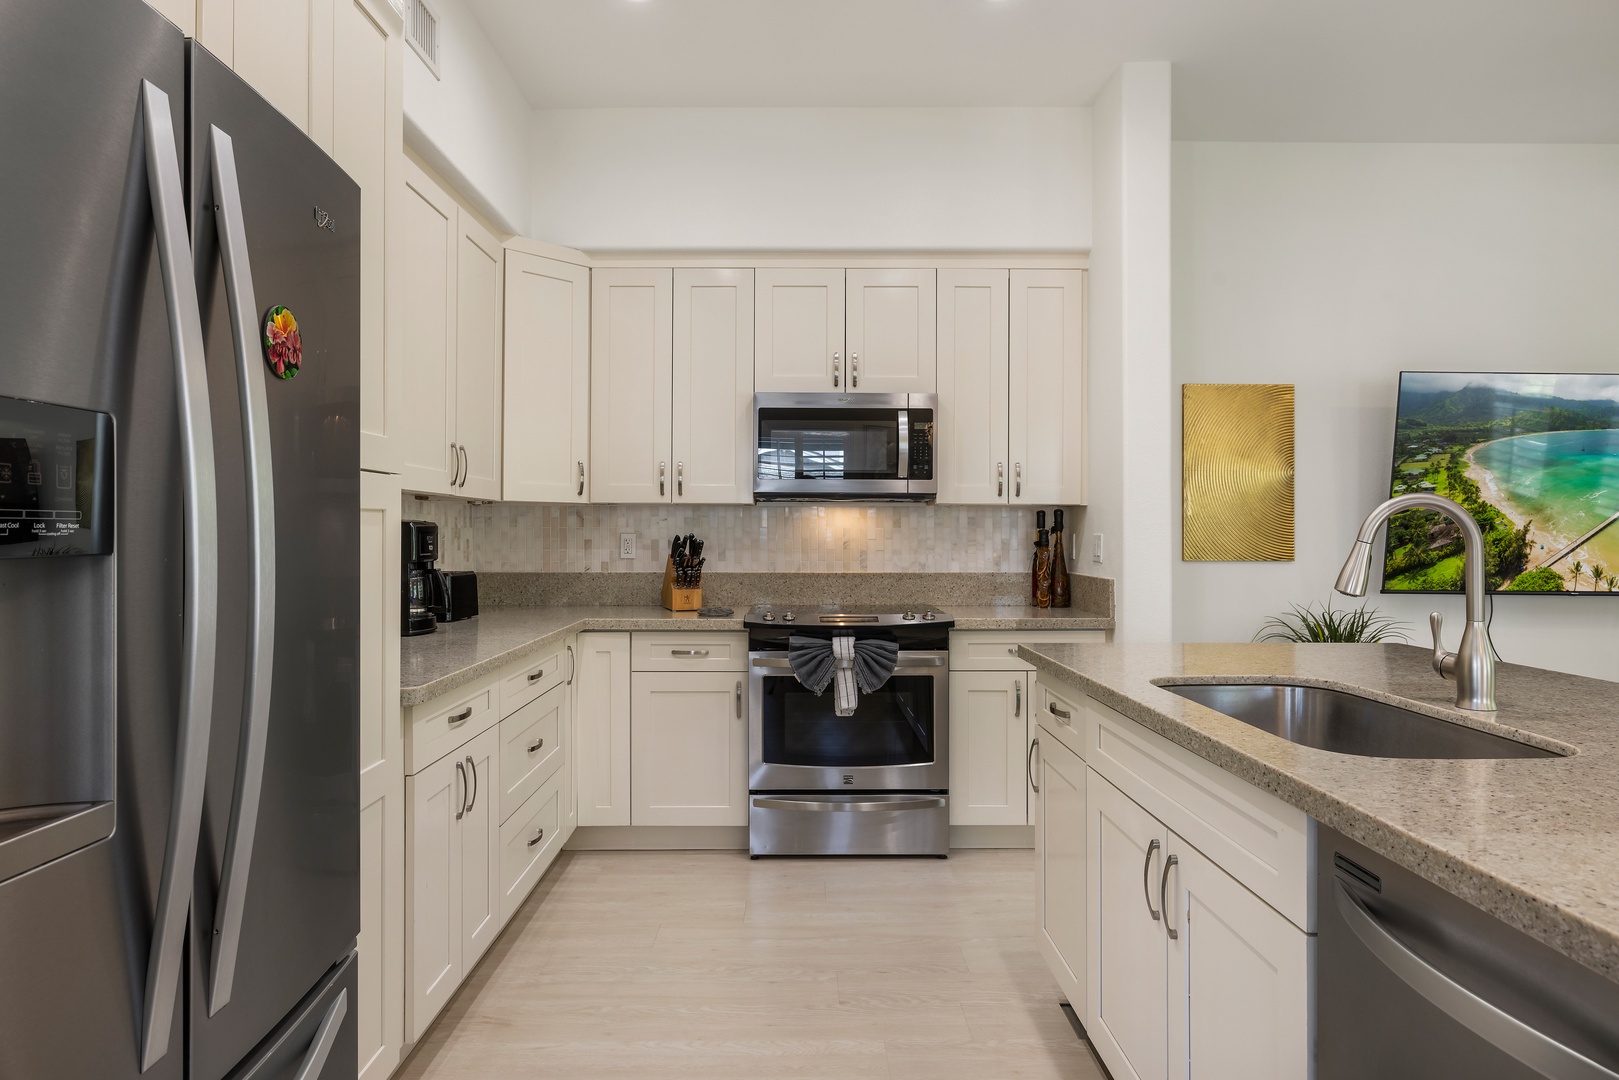
A chef’s dream kitchen with modern stainless steel appliances, granite countertops, and plenty of prep space.
-
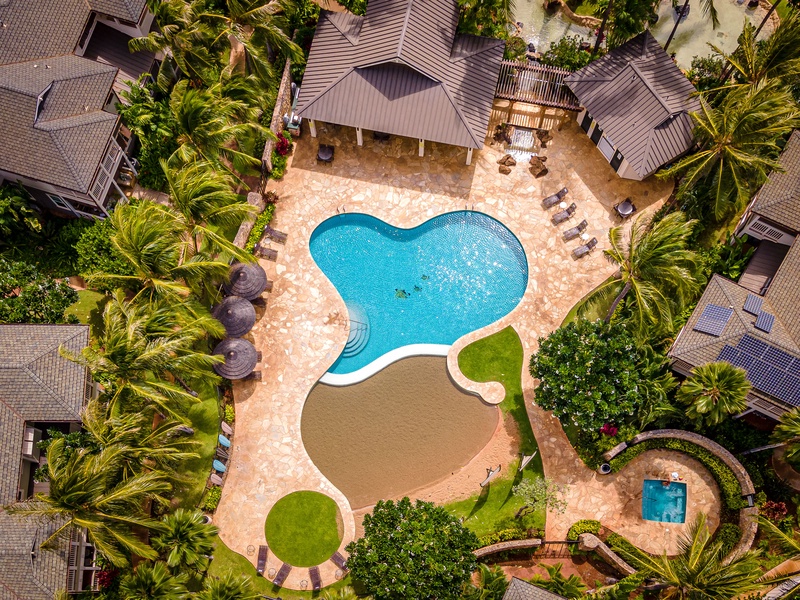
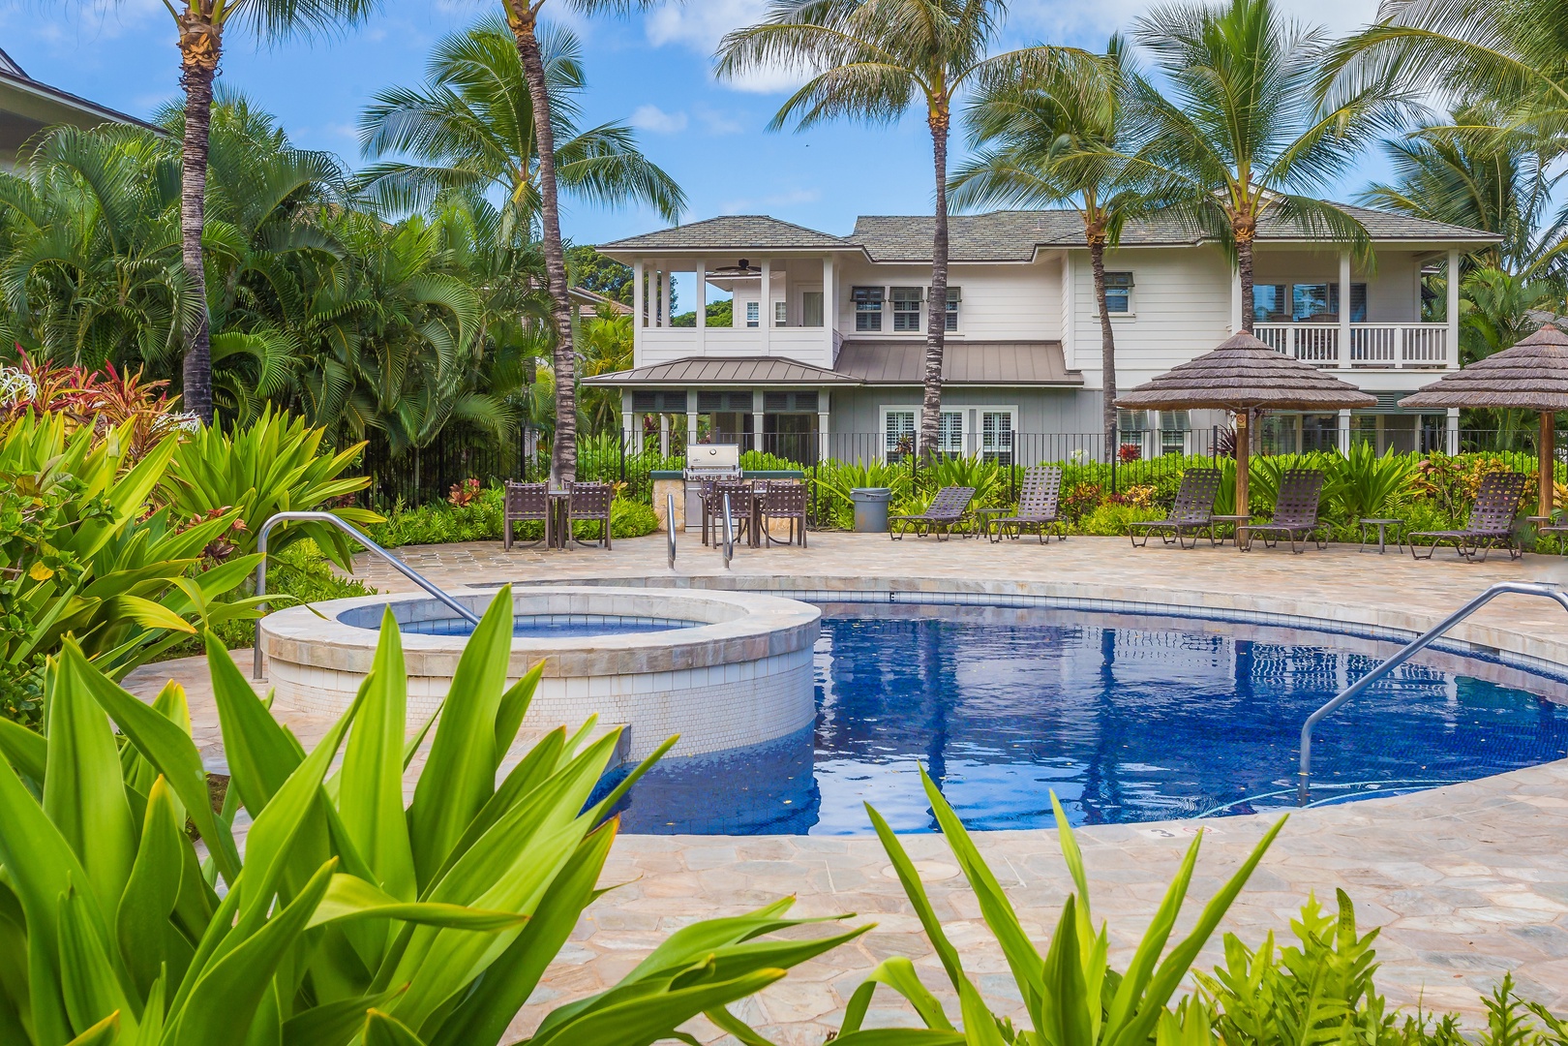
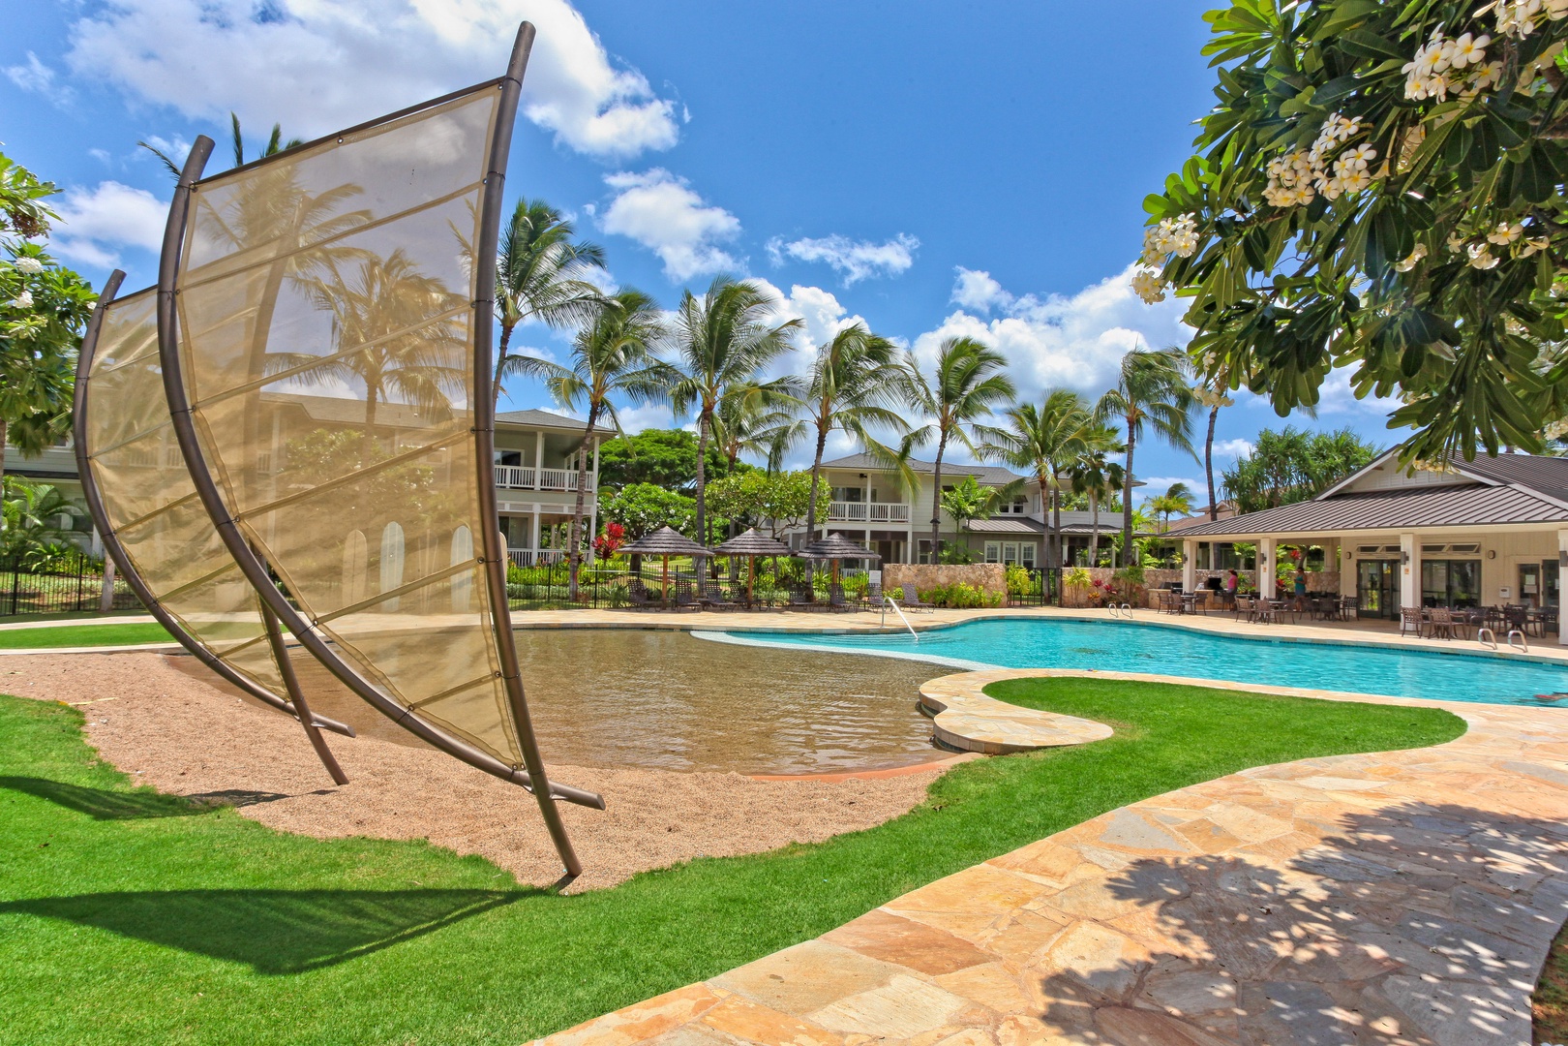
Coconut Plantation Shared Pool Area
-
Enjoy peaceful outdoor mornings or evening cocktails on your shaded lanai.
-
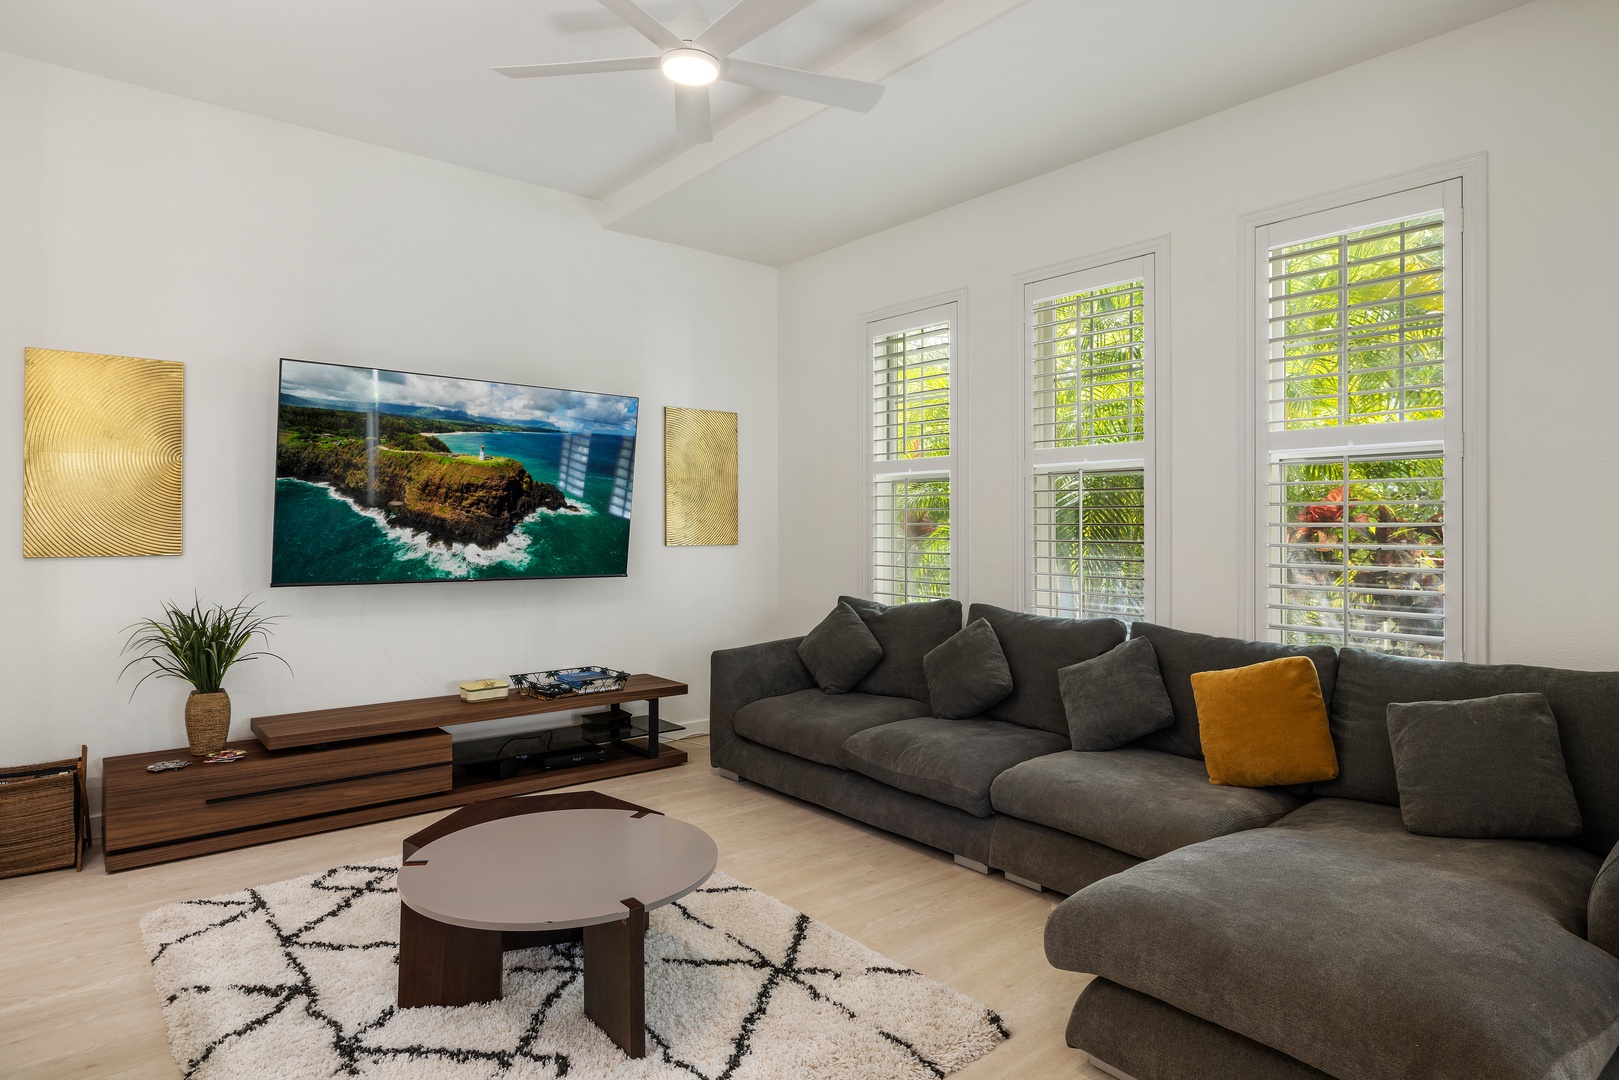
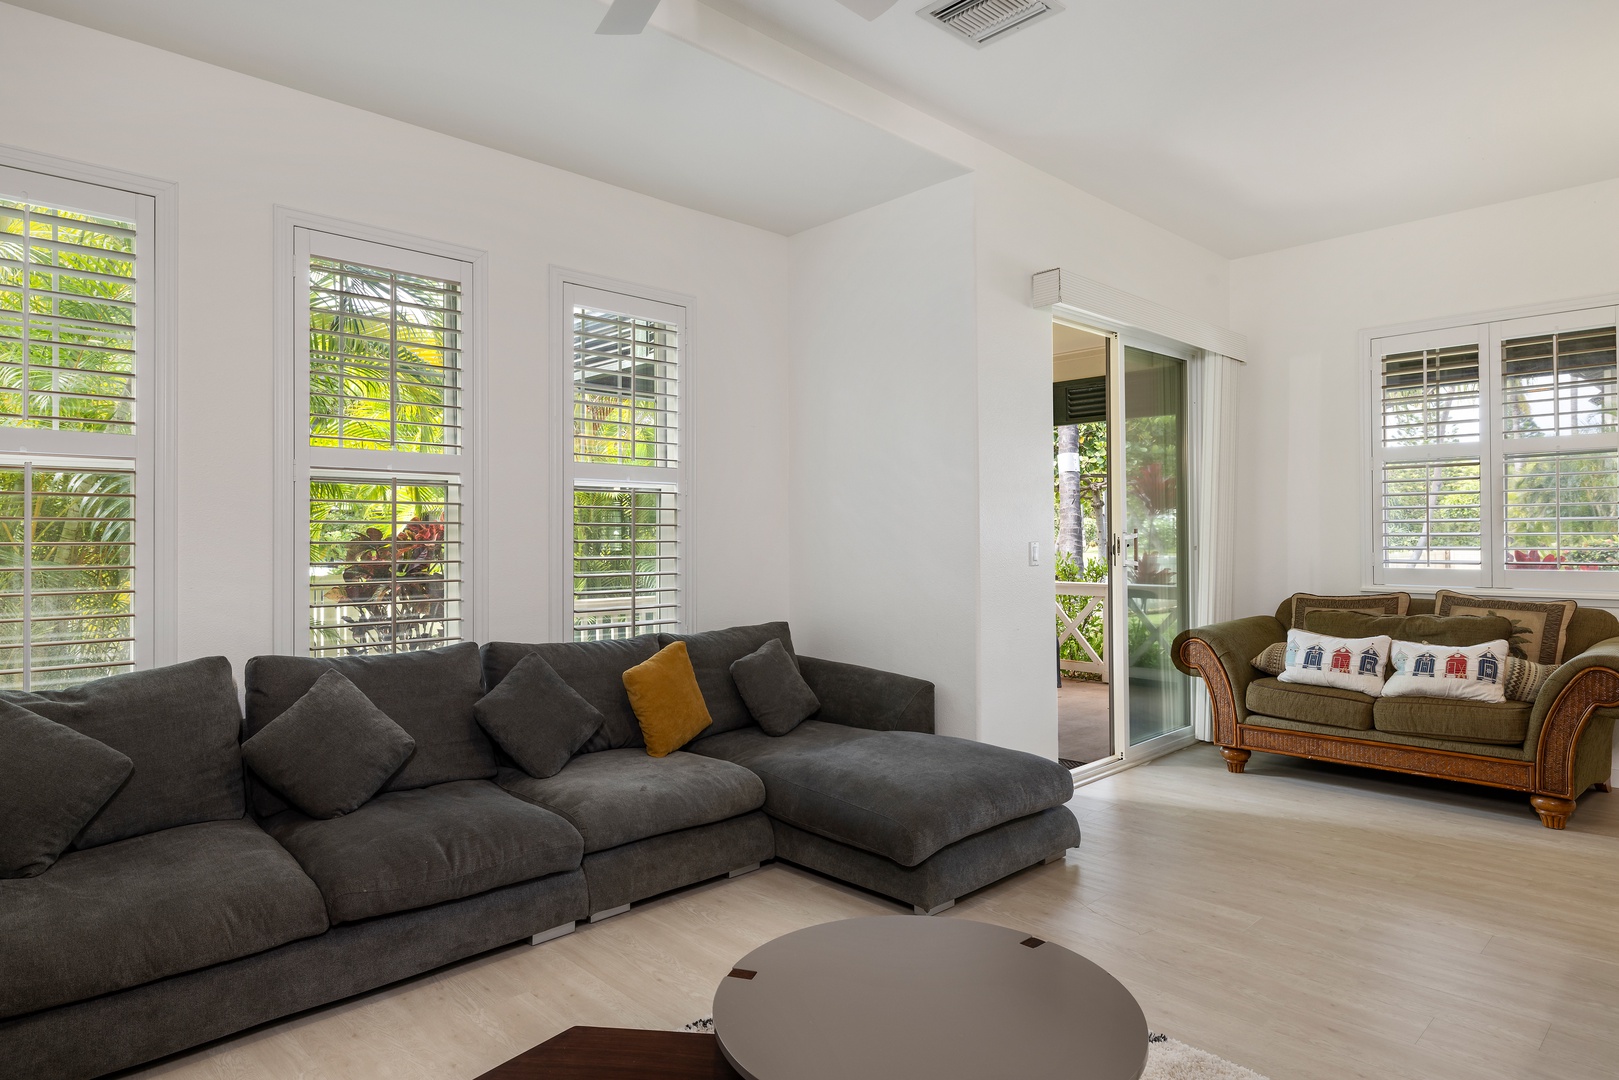
Relax in the bright living room, complete with plush sectional seating and vibrant modern accents.
-
Open and airy living space with direct access to the lanai—ideal for effortless indoor-outdoor living.
-
The kitchen’s spacious island and bar stools are perfect for casual meals or chatting over coffee.
-
Gracious kitchen amenities support your culinary adventures—from morning smoothies to full family feasts.
-
The cozy living room invites you to unwind with stylish décor, ample seating, and a large smart TV.
-
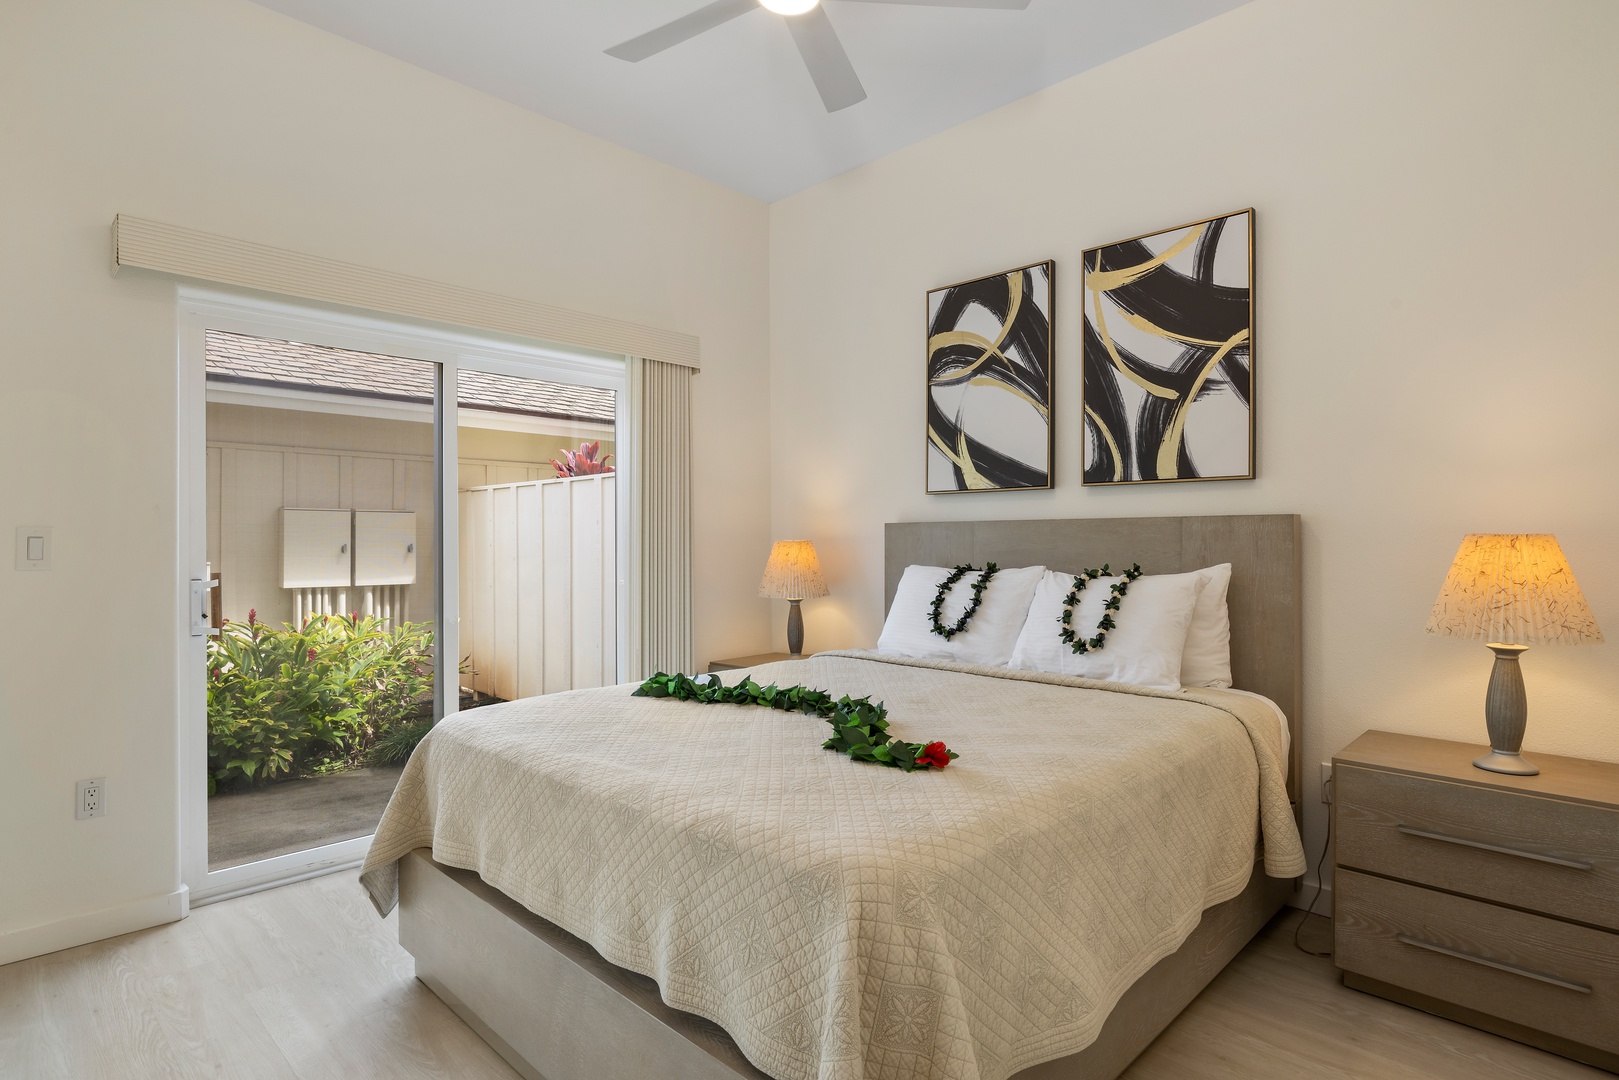
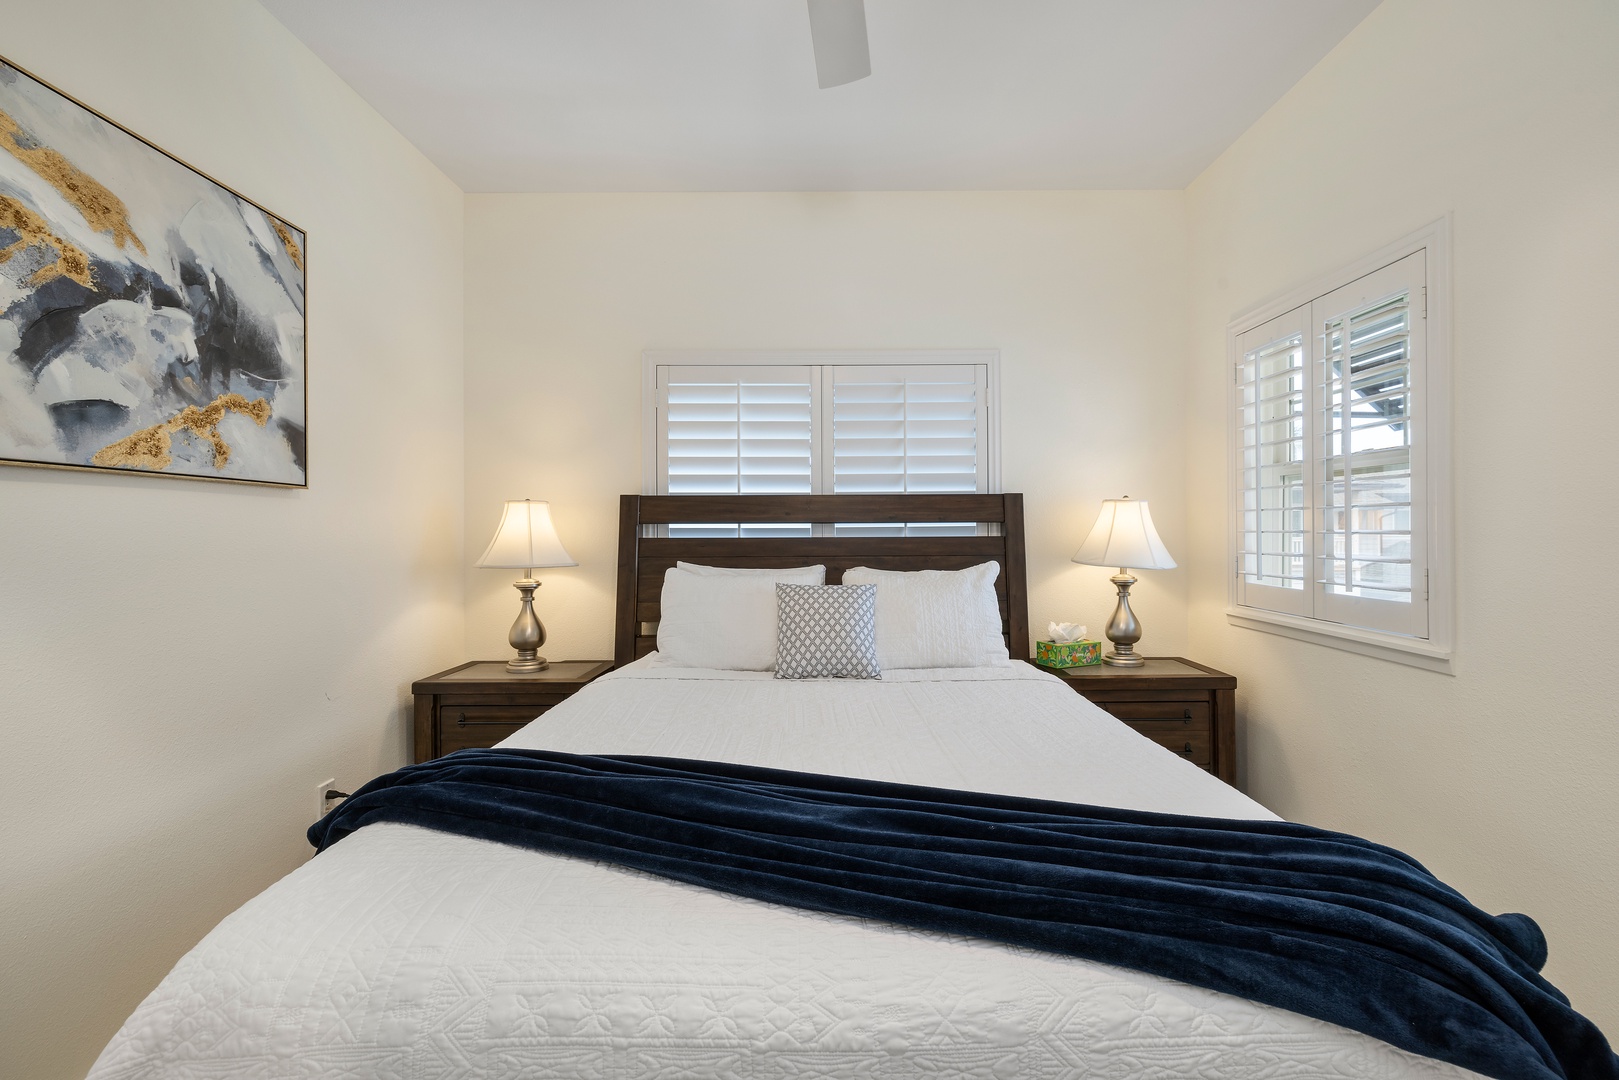
Second guest bedroom with a queen-size bed, tranquil decor, and plenty of natural light.
-
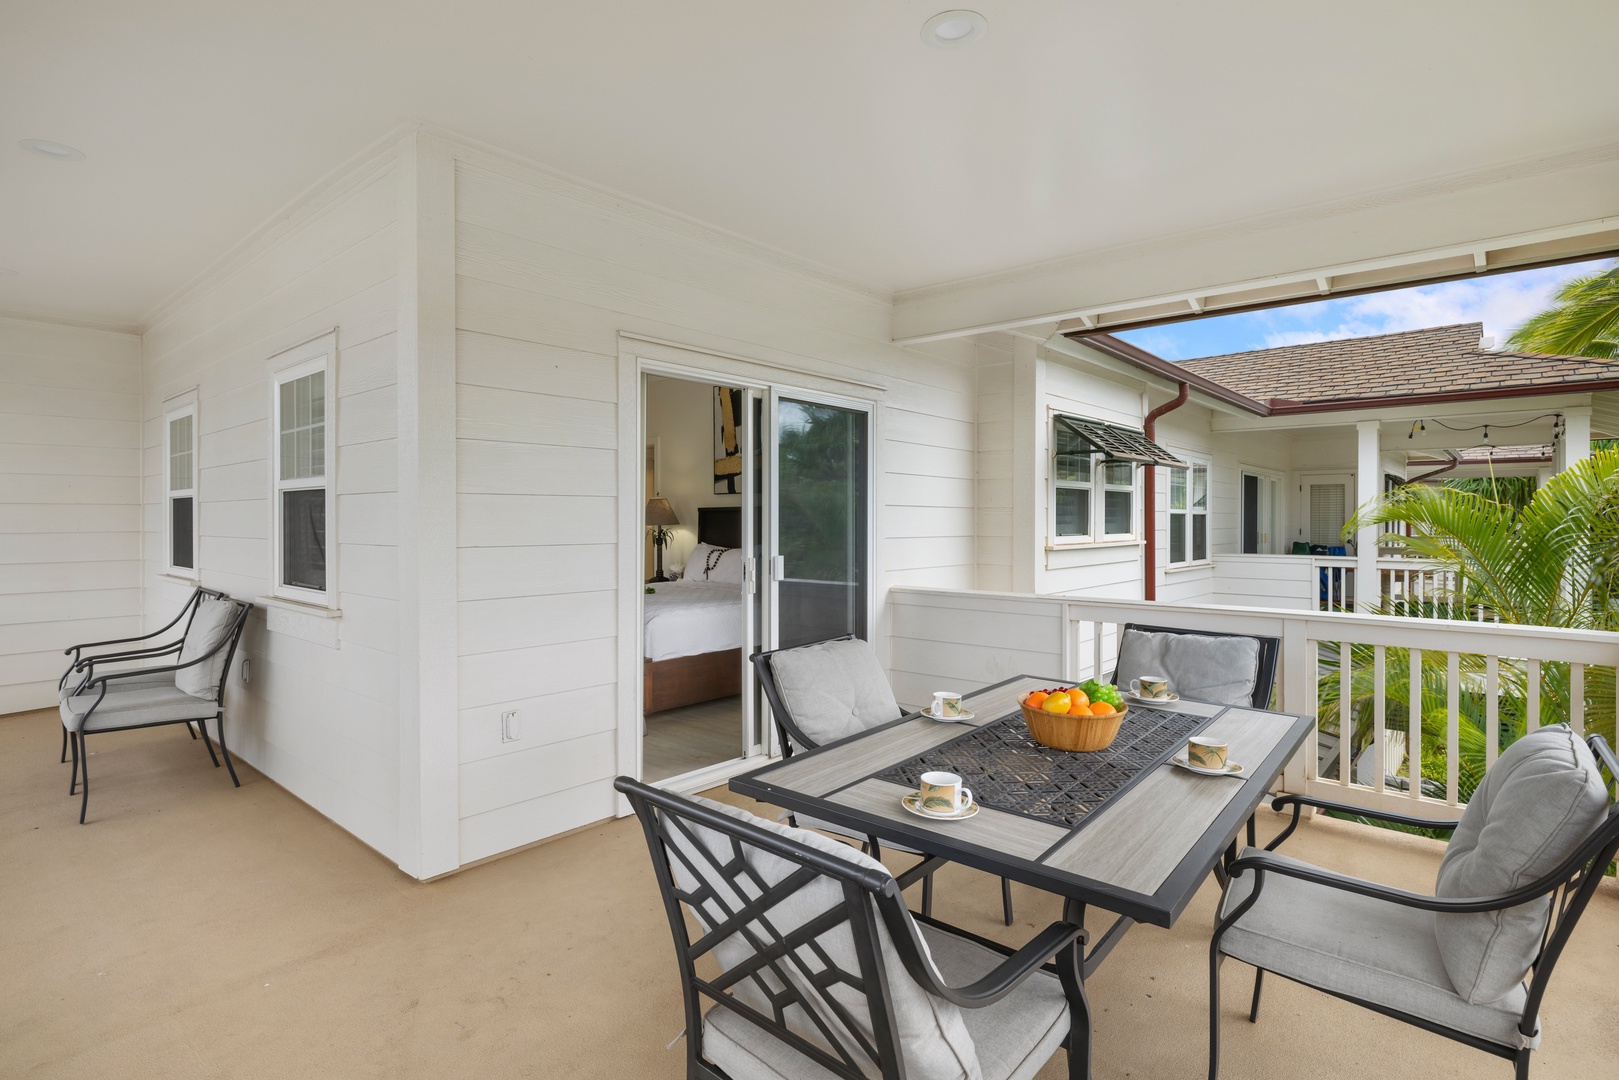
Covered lanai connected to the primary suite offers the perfect setting for al fresco meals.
-
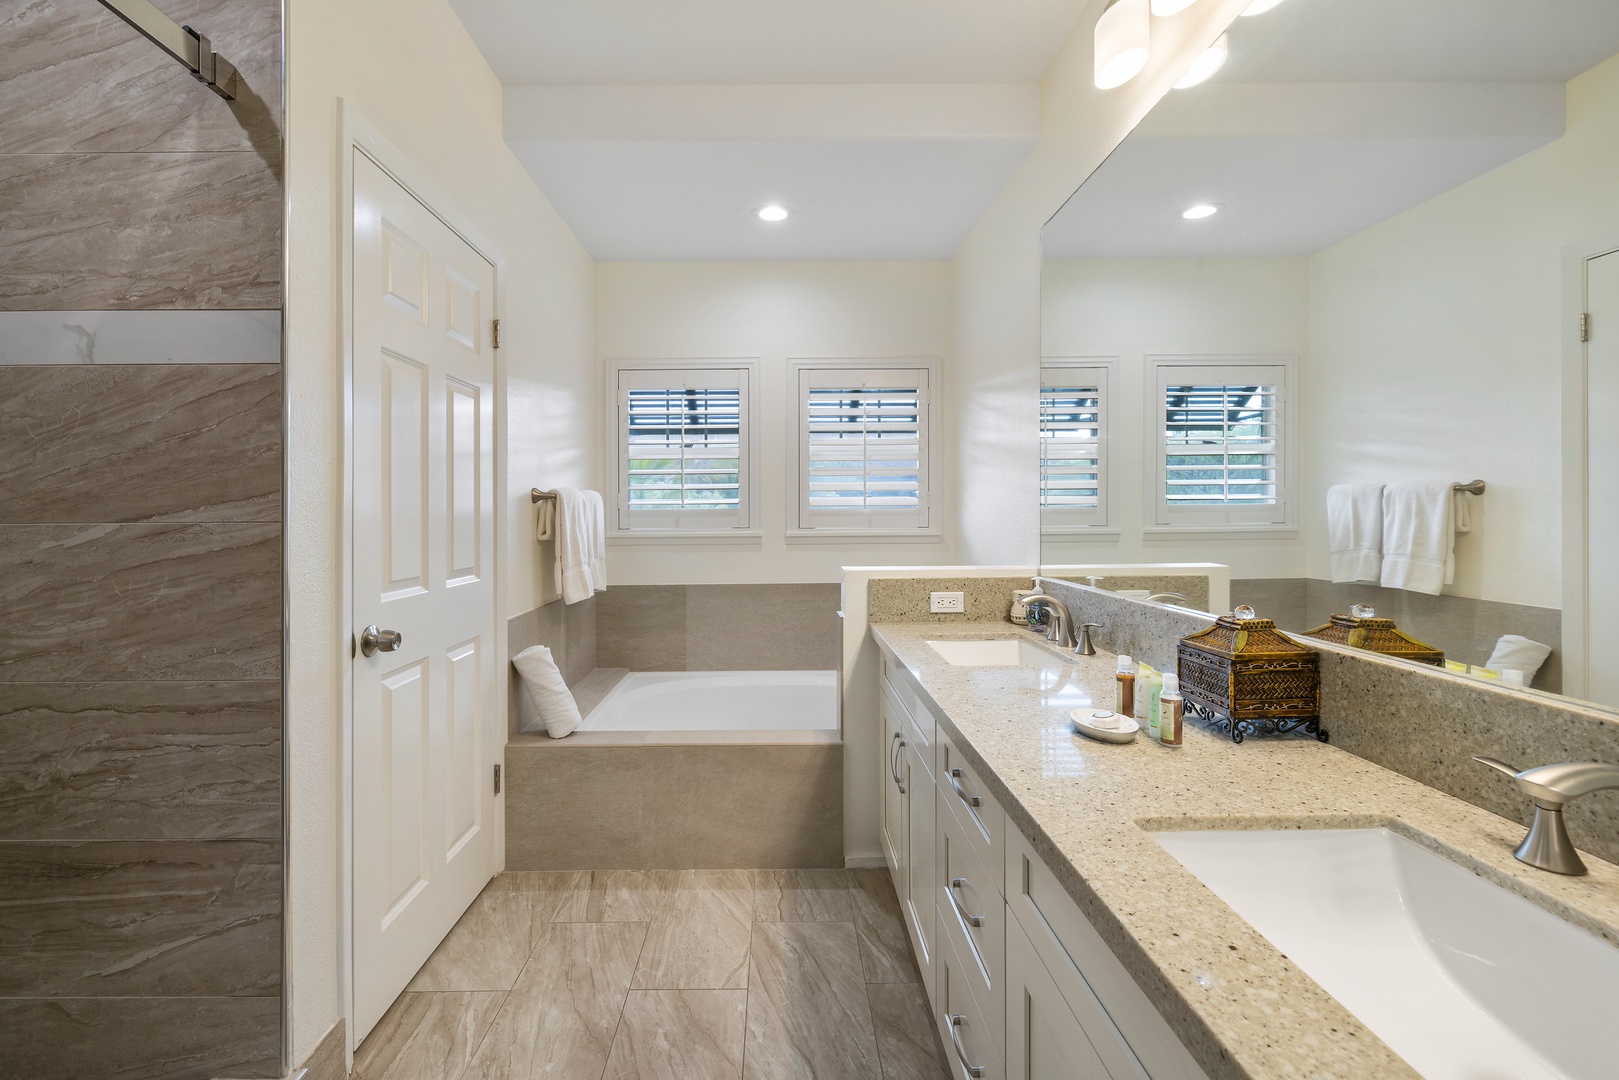
Spa-style primary bathroom with dual vanities, soaking tub, and separate walk-in shower.
-
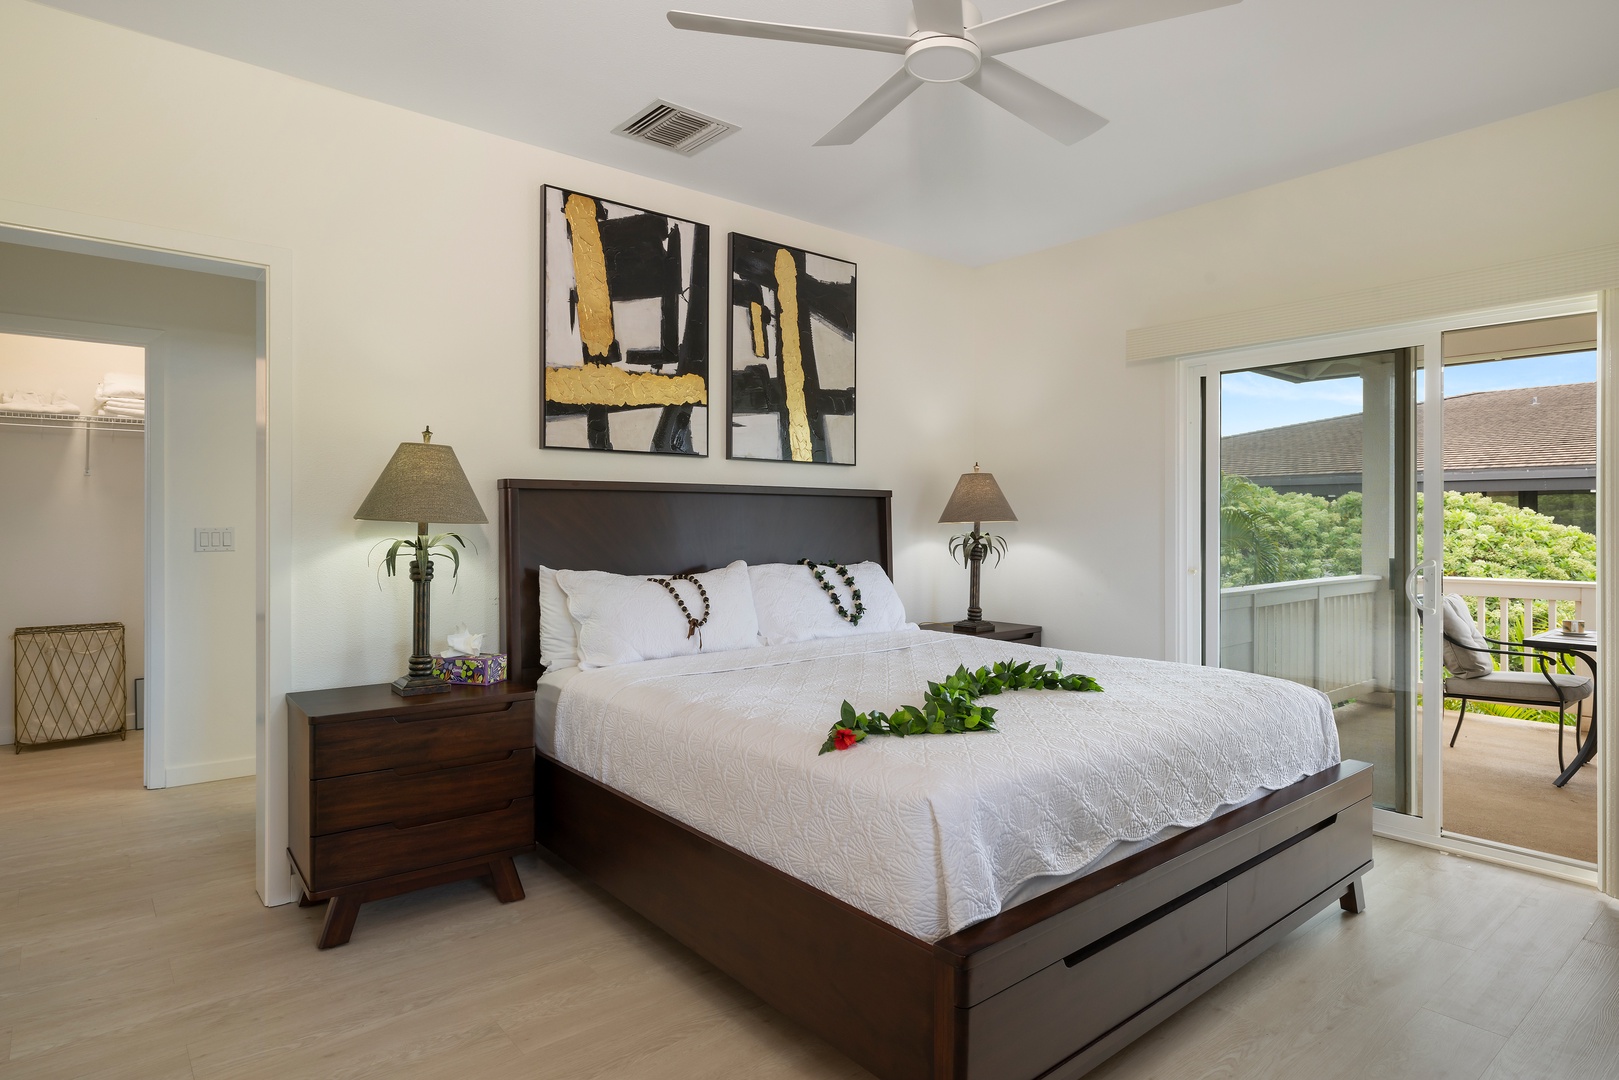
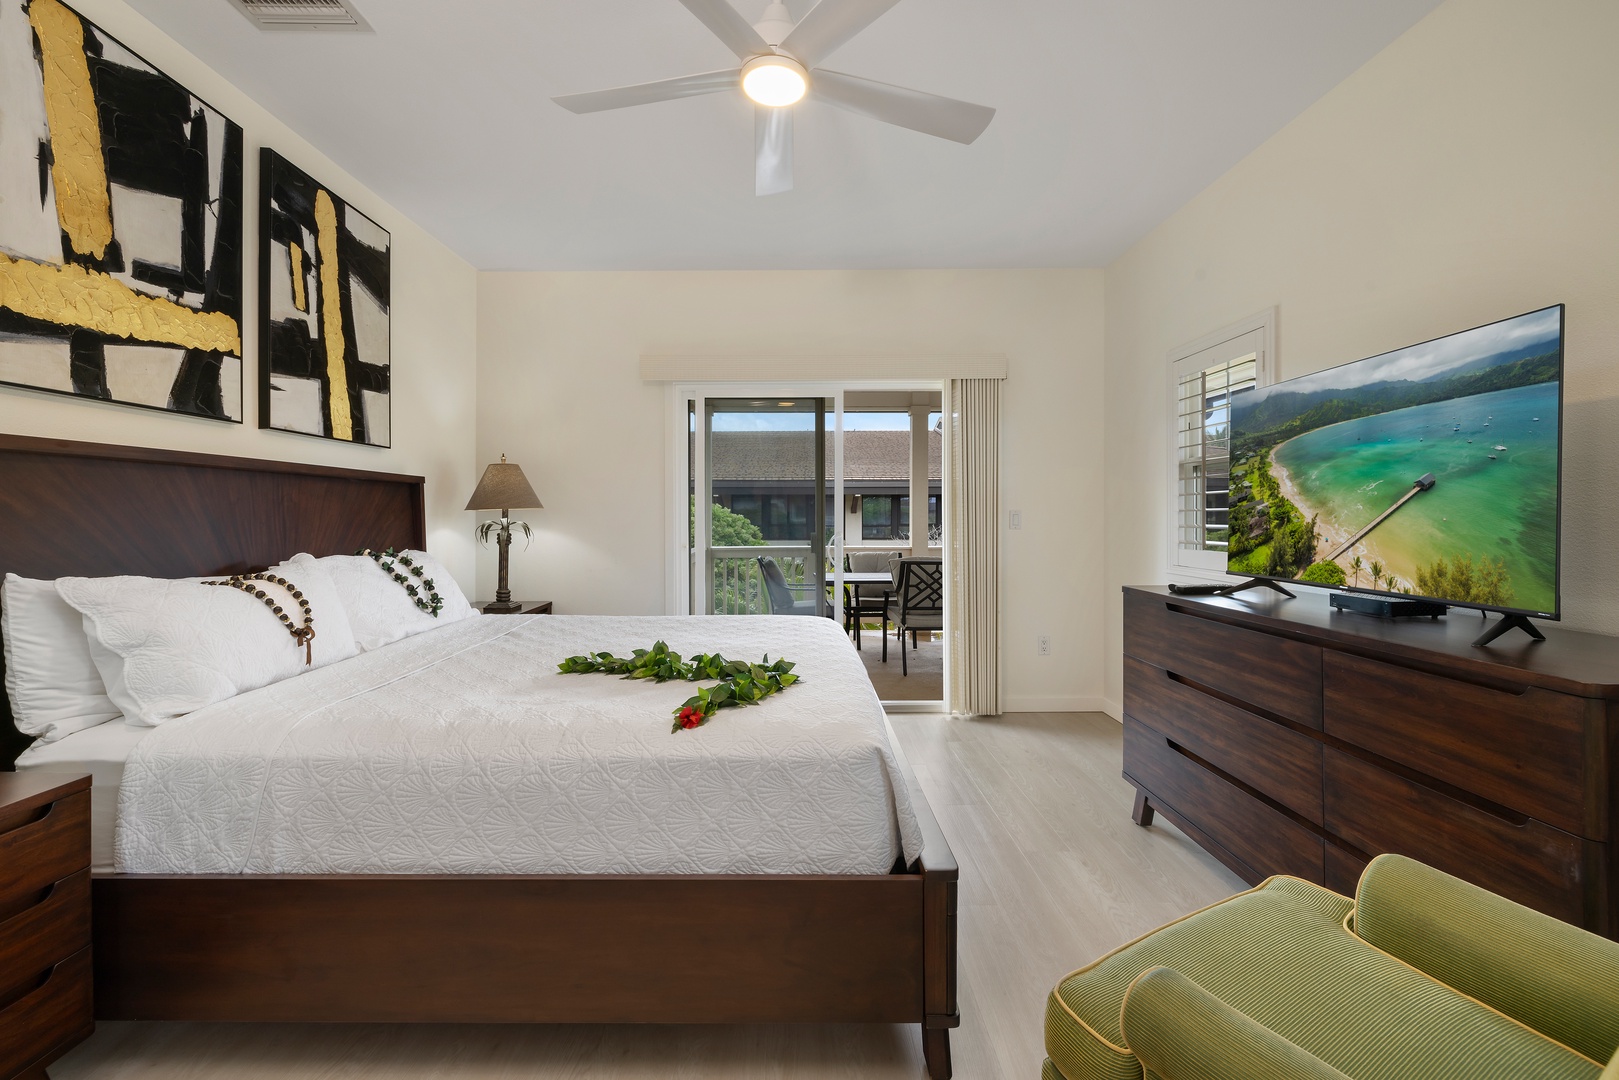
The upstairs primary suite features a king bed, TV, and sliding door access to a private lanai retreat.
-
Additional bedroom with garden views and easy access to the outdoor lanai.
-
Charming patio area connected to the second guest bedroom, ideal for relaxing with a cup of coffee.
-
Enjoy meals in a tropical setting in the inviting outdoor patio with a dining set.
-
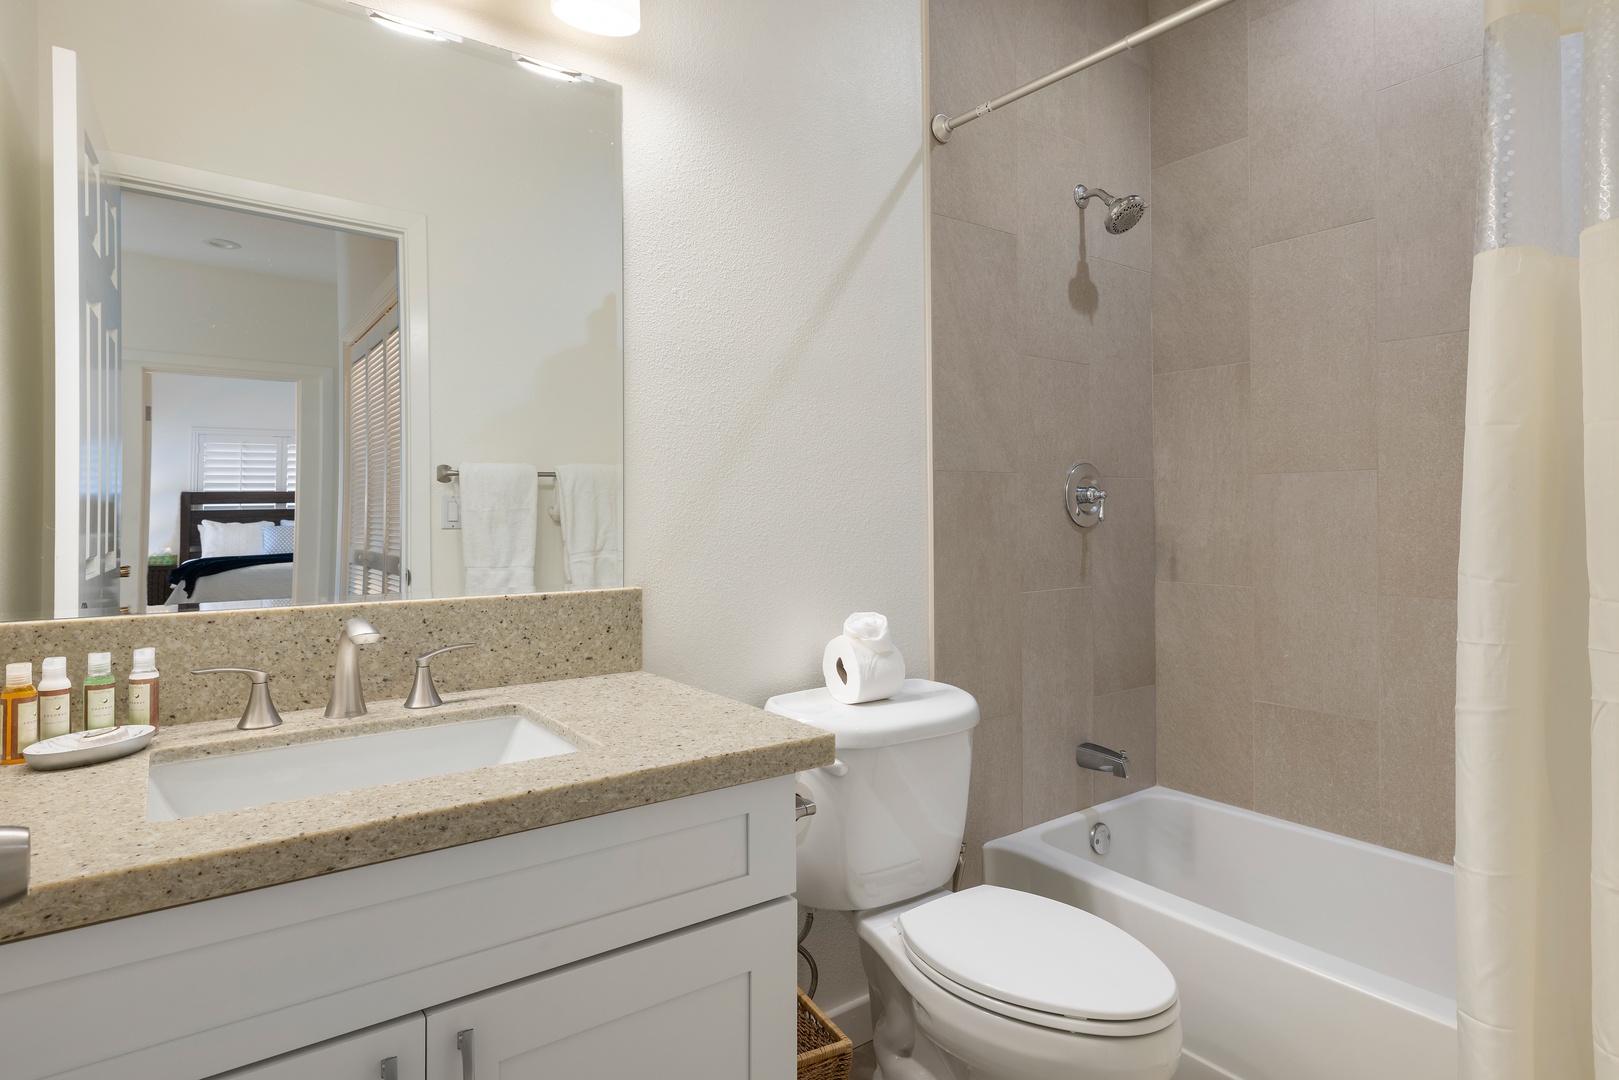
Second guest bathroom includes a tub/shower combo, large vanity, and elegant finishes.
-
Third guest bedroom features a queen-size bed, ambient lighting, and shuttered windows for privacy.
-
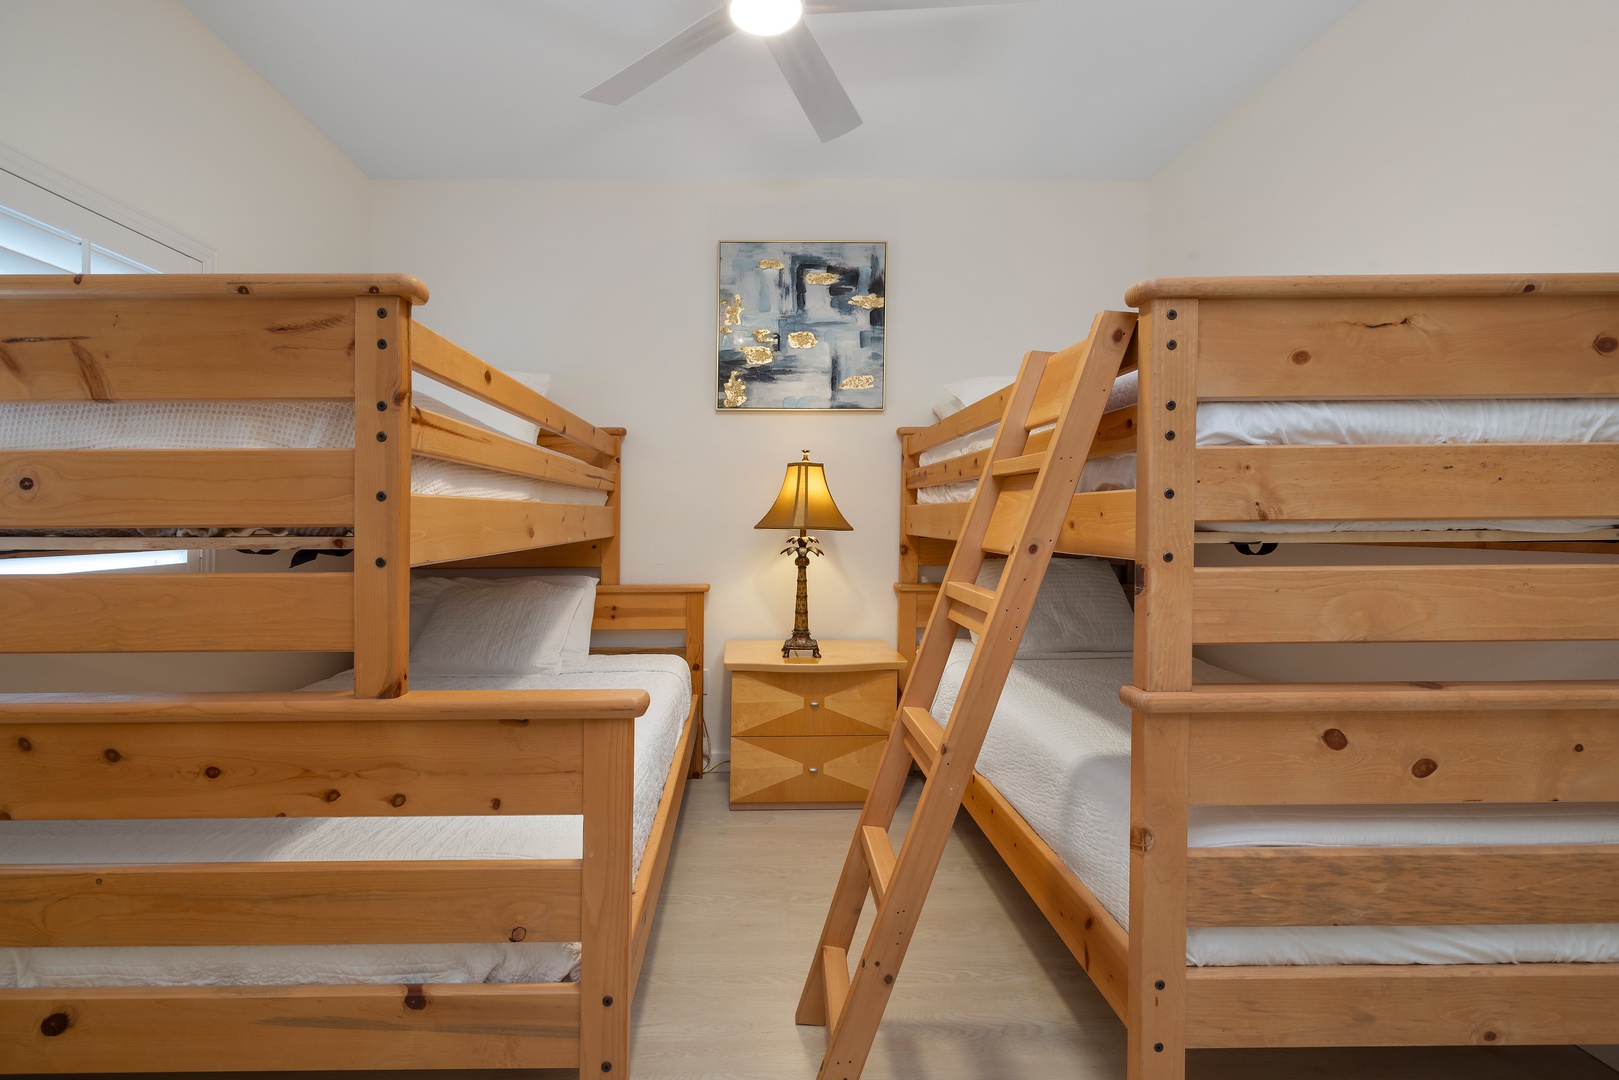
Cozy fourth guest bedroom featuring modern art with twin bunk beds, perfect for kids or guests.
-
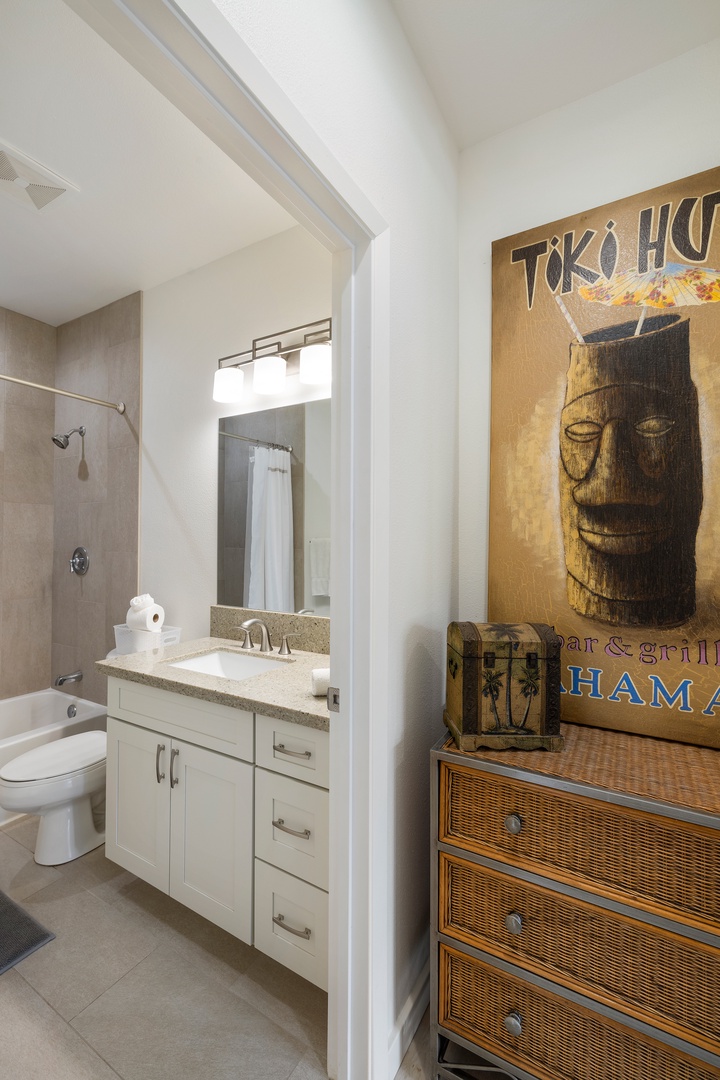
Ground-floor guest bathroom with full-size tub, tropical artwork, and spacious vanity.
-
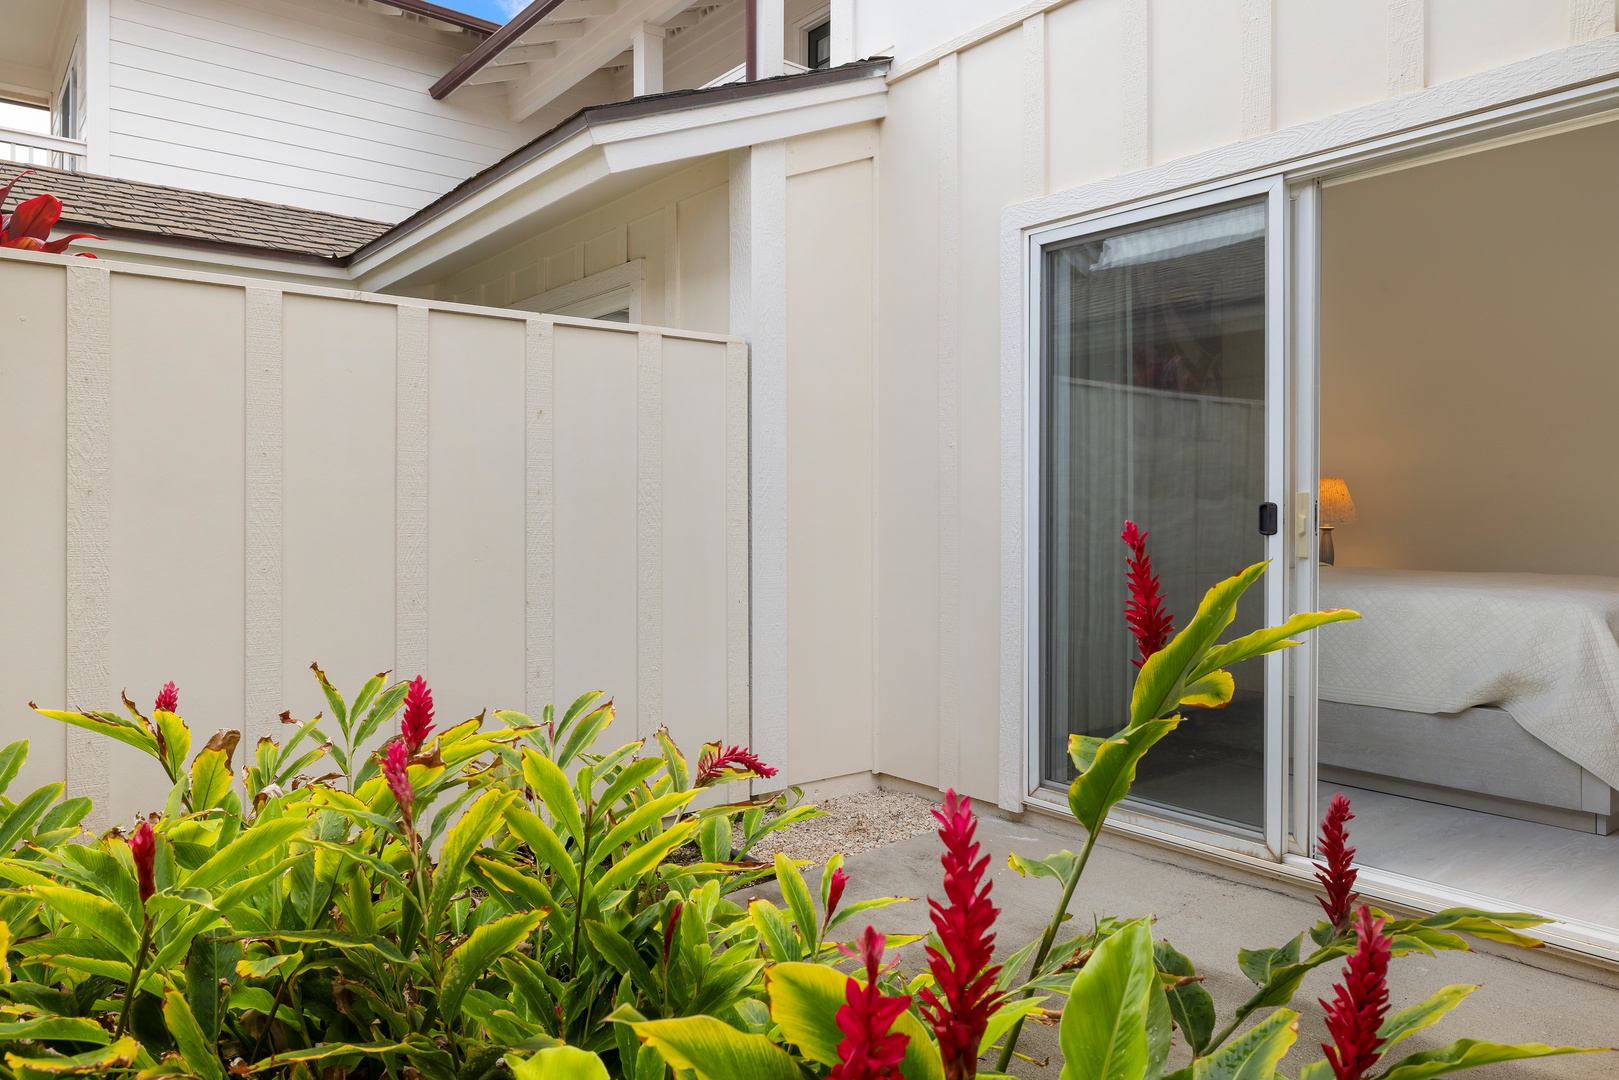
A private outdoor patio off the primary suite, lined with lush tropical greenery for serene moments.
-
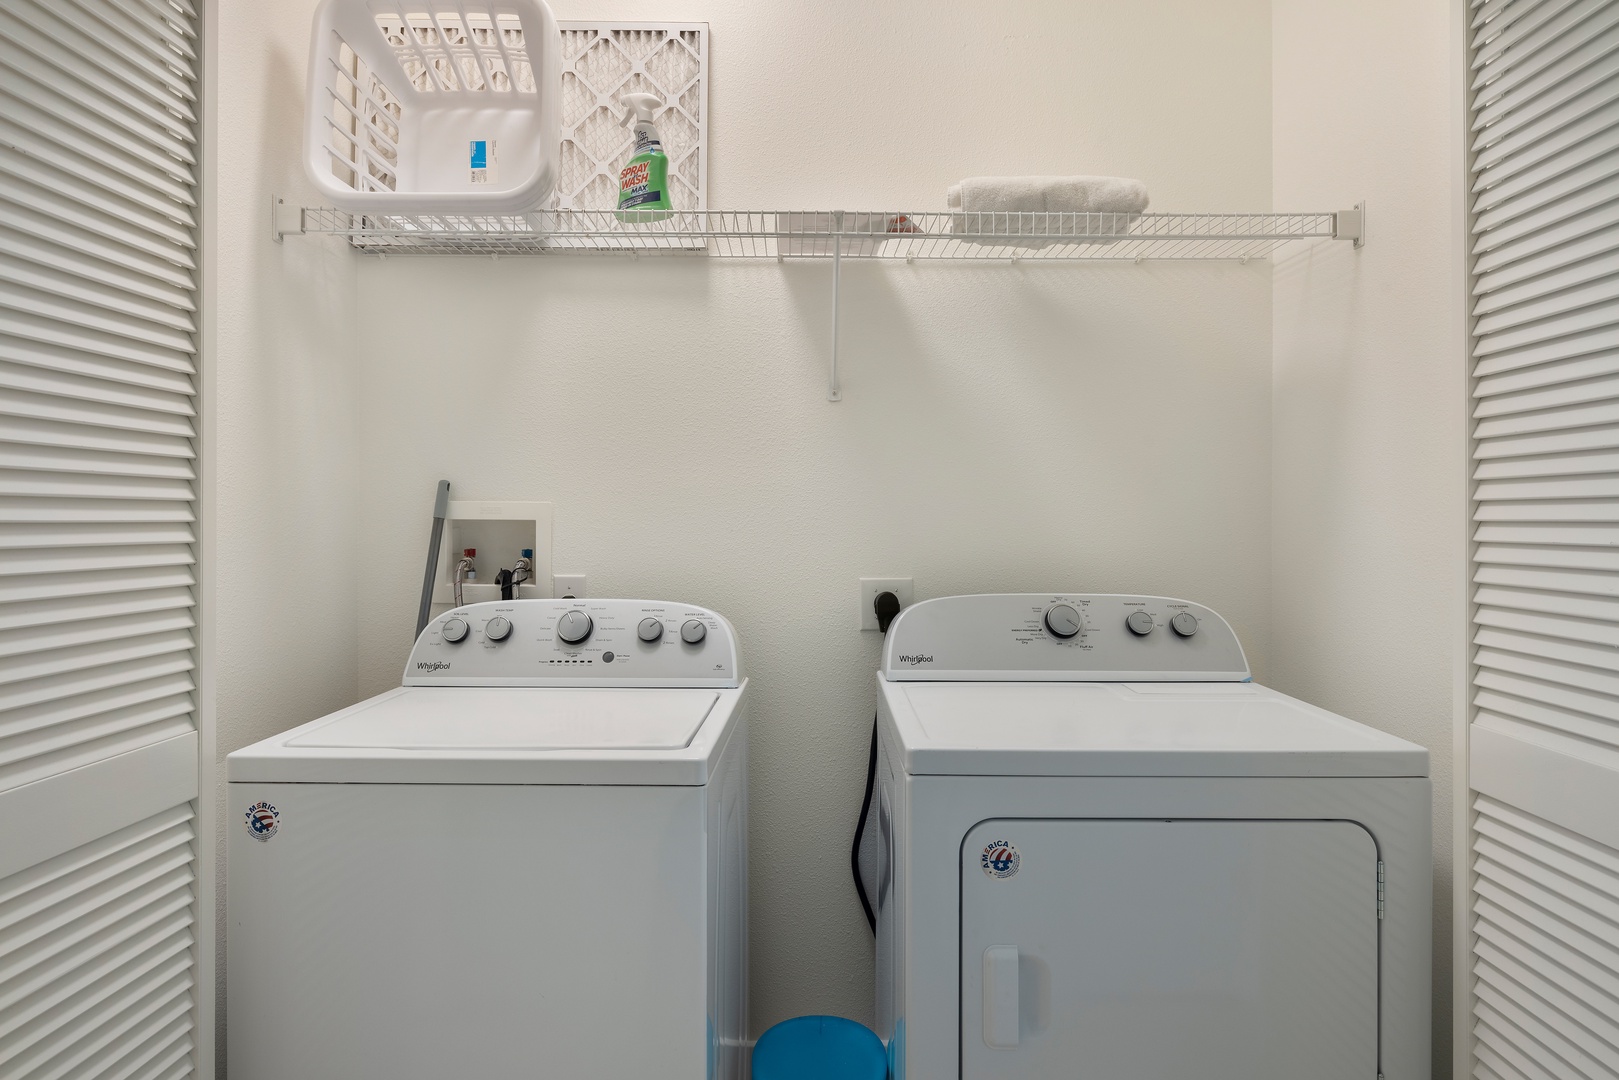
Laundry room includes a washer, dryer, overhead shelf, and space for beach gear.
-
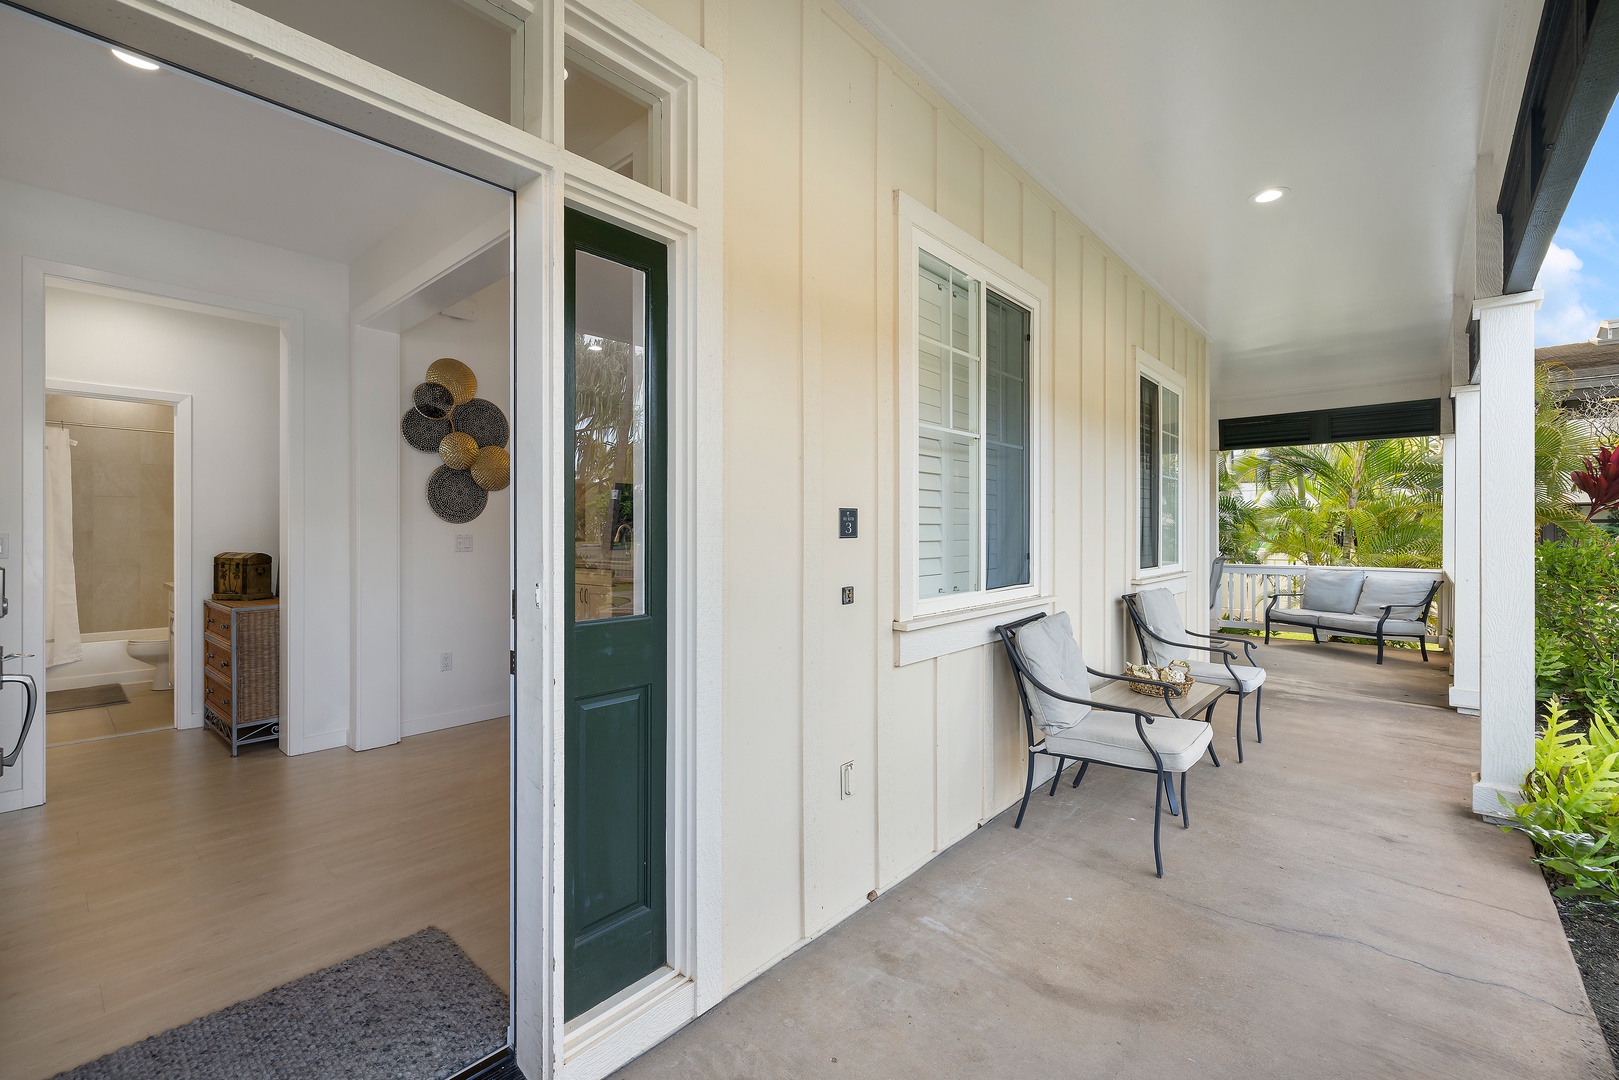
Inviting front porch with comfortable seating, perfect for relaxing.
-
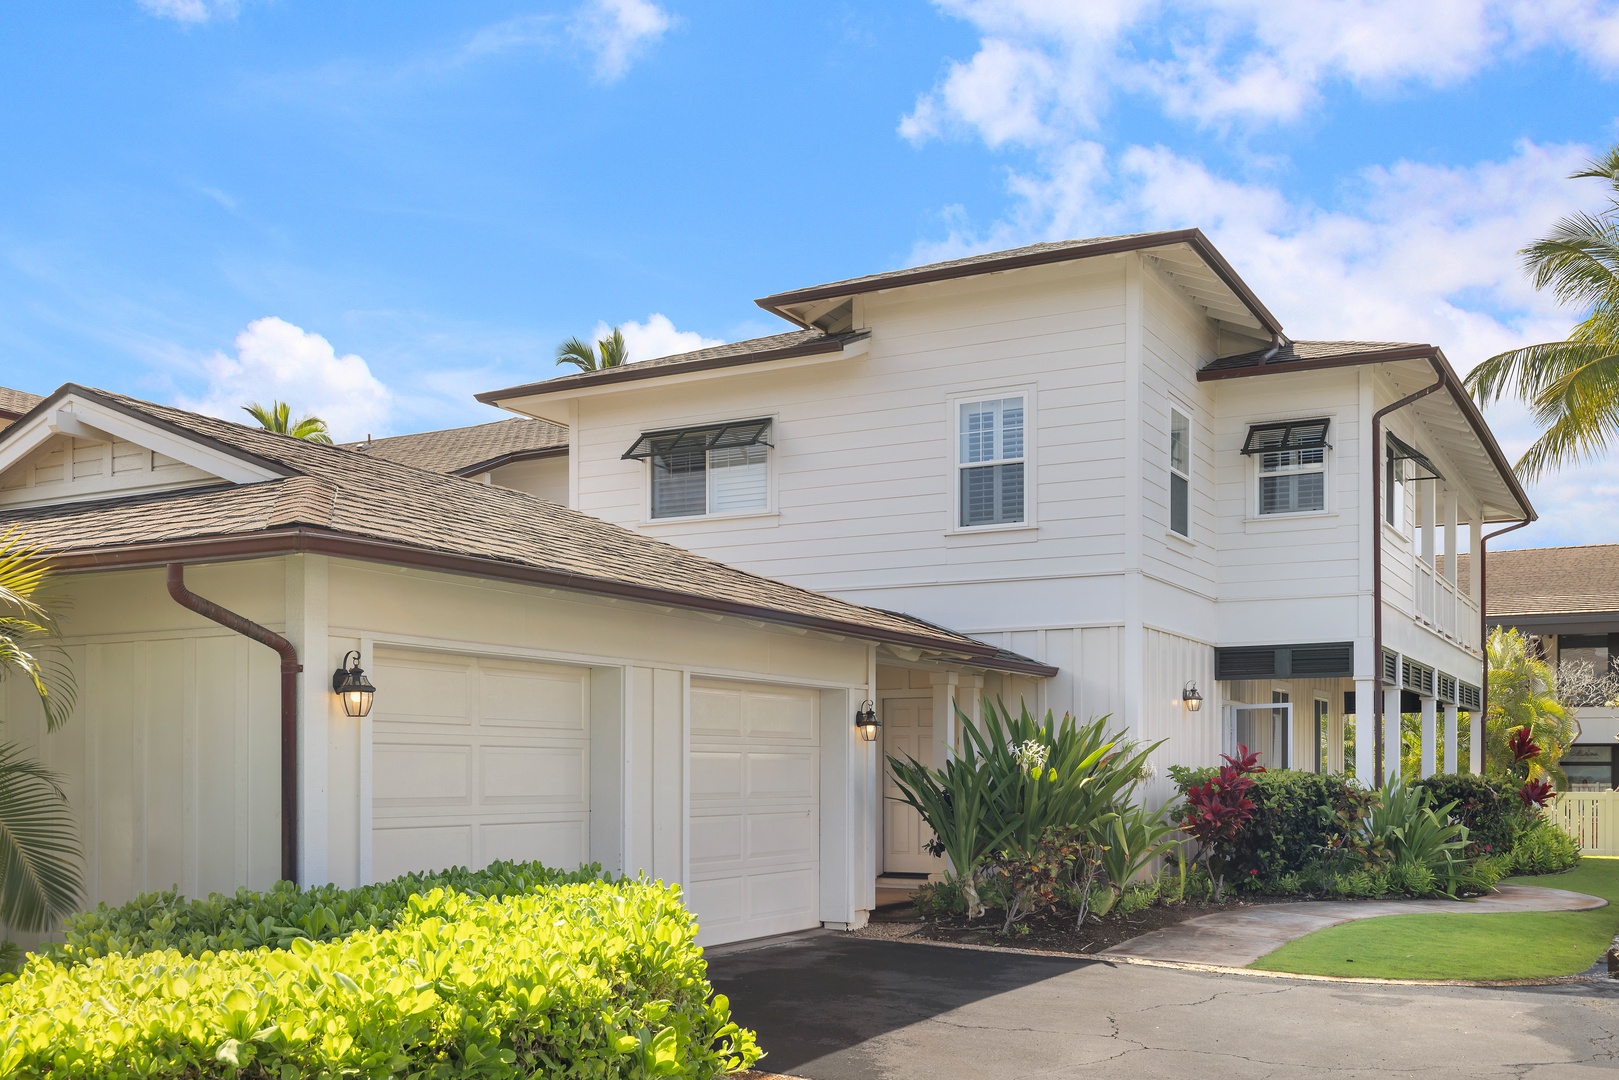
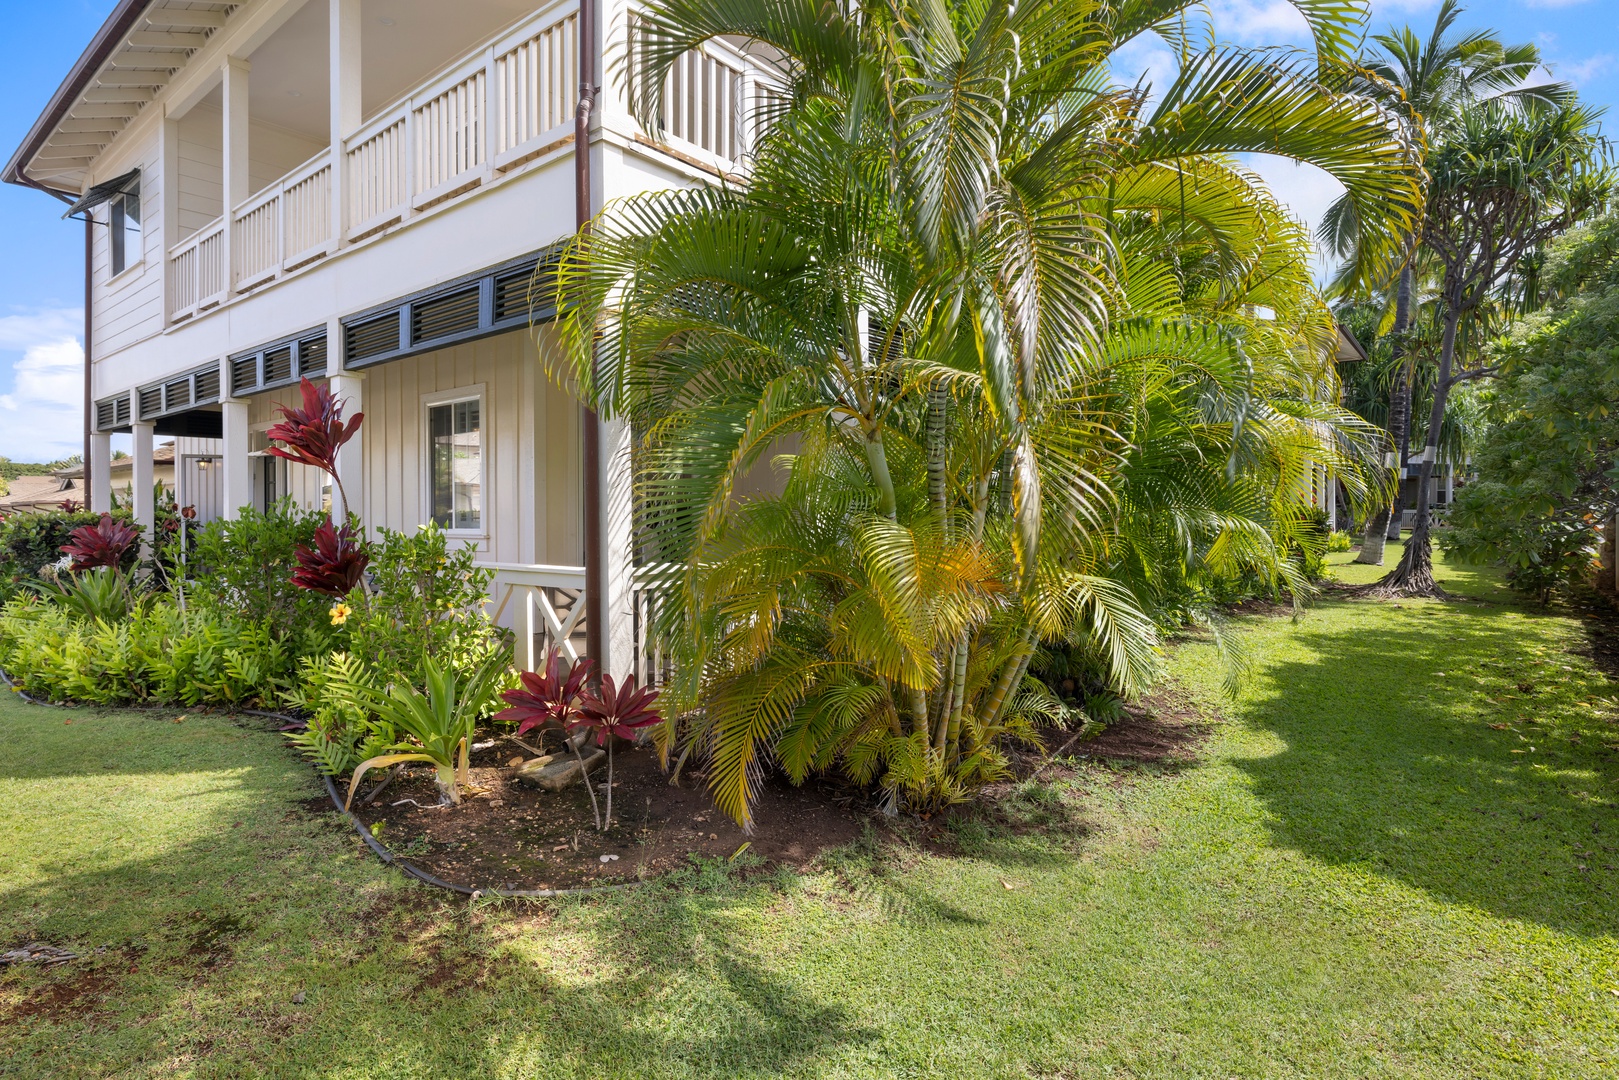
Manicured entry welcomes you to this spacious two-story townhome in Coconut Plantation.
-

Spacious garage with ample storage and organization.
-
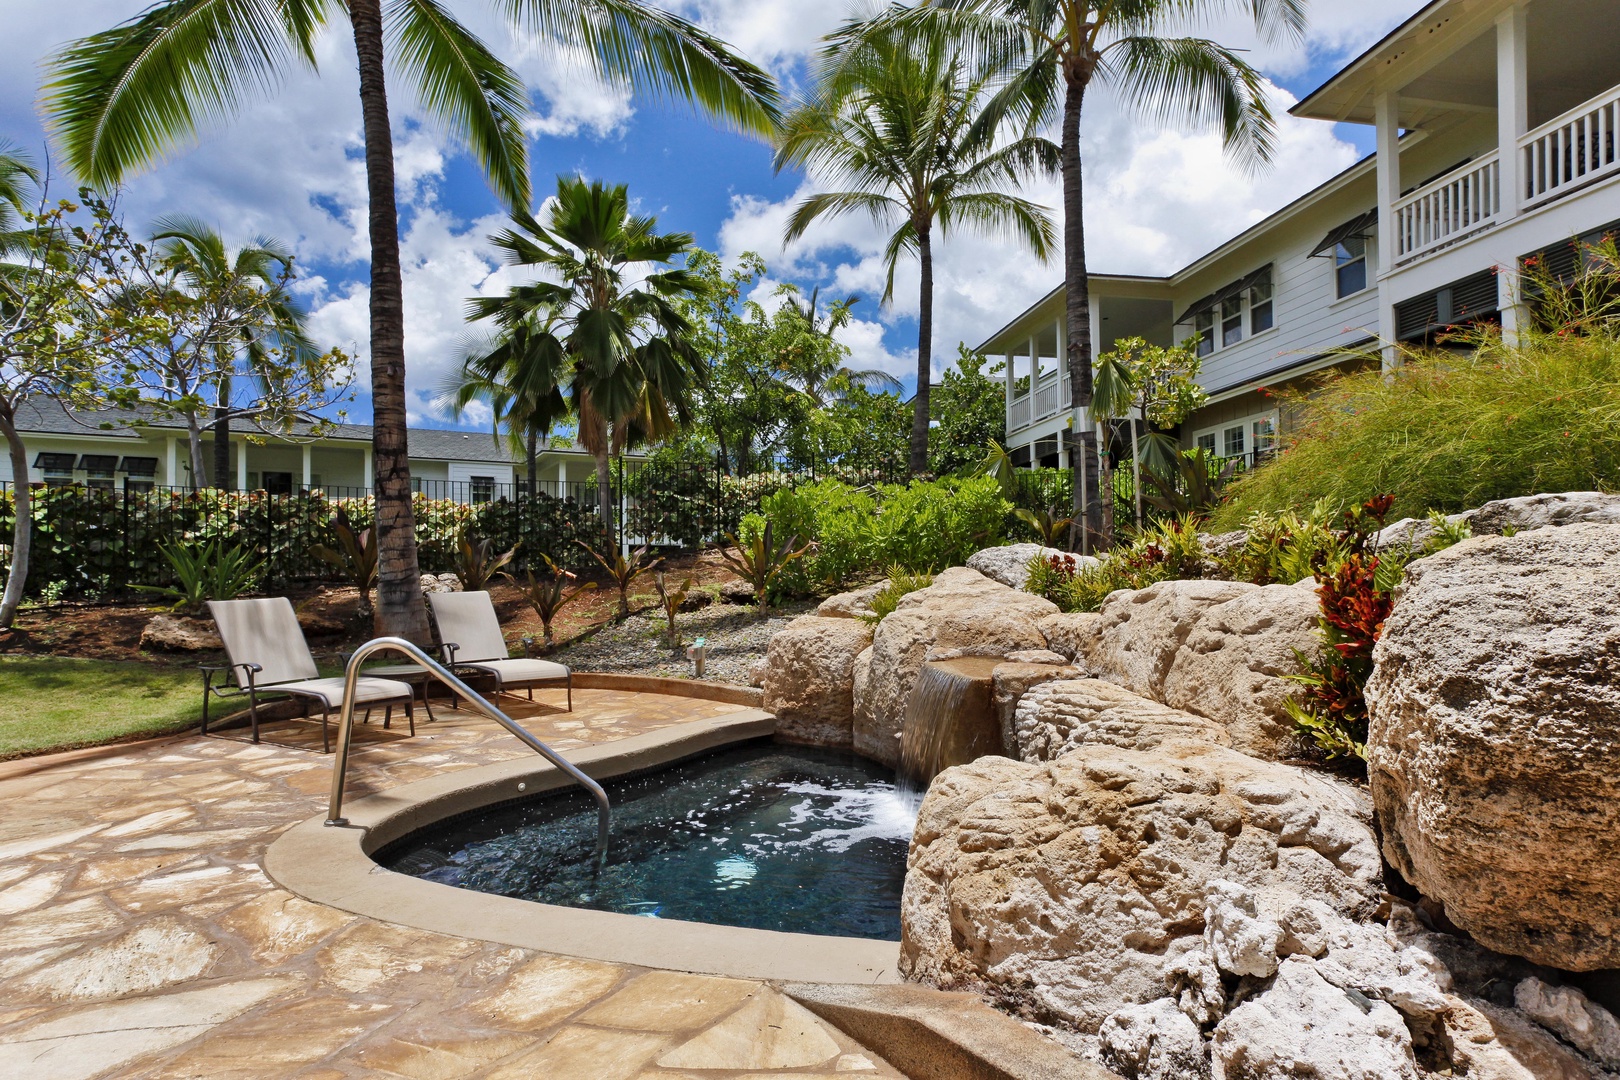
Coconut Plantation's hidden spa outside of the condo.
-
Lovely garden area with tropical plants surrounding the home.
-
The crystal blue waters of the pool at Coconut Plantation.
-
Go for a swim in the sparkling waters and rest in the lounge chairs.
-

Waterfall at the entrance to Ko Olina.
-
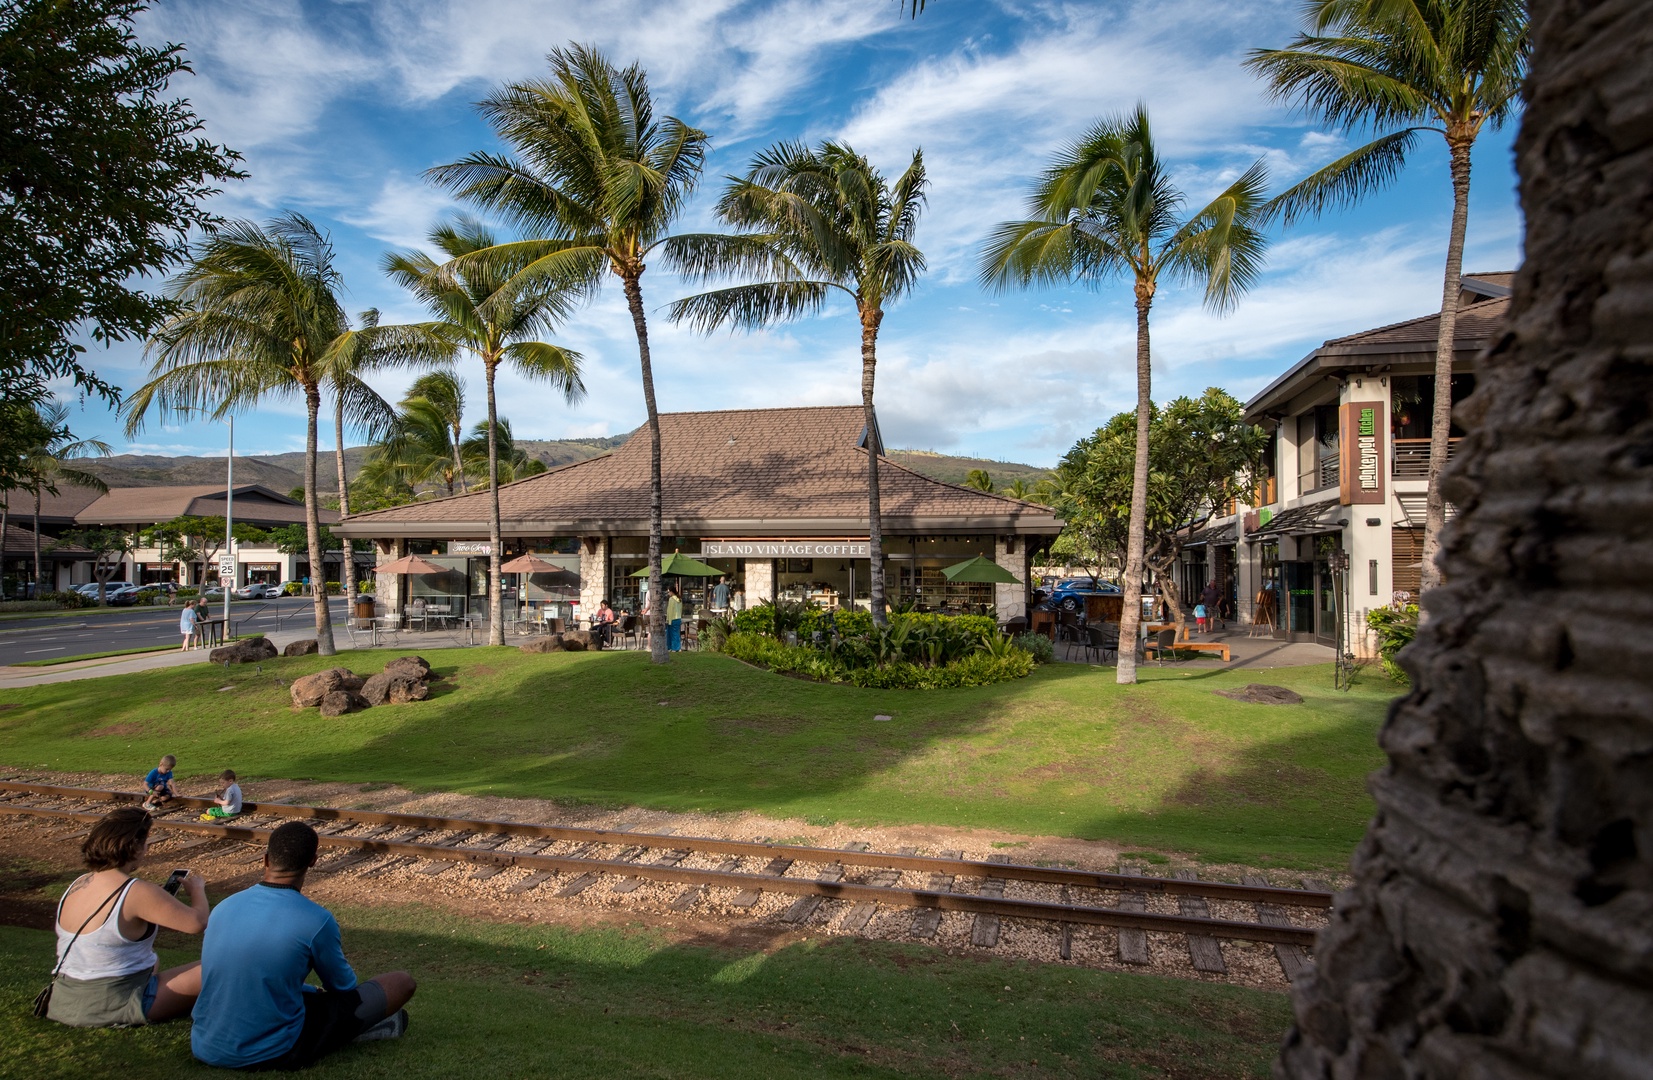
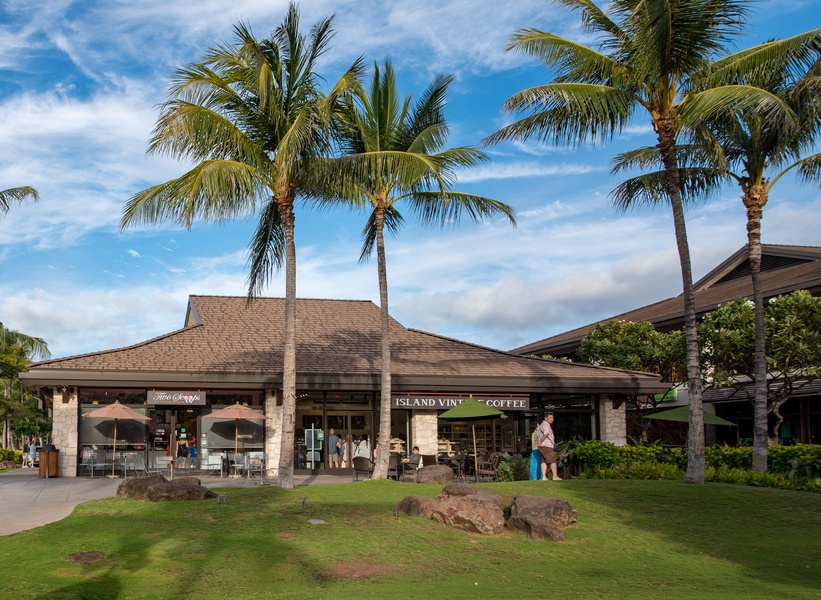
Shopping and dining at the resort.
-
Local shopping and dining expereinces!
-
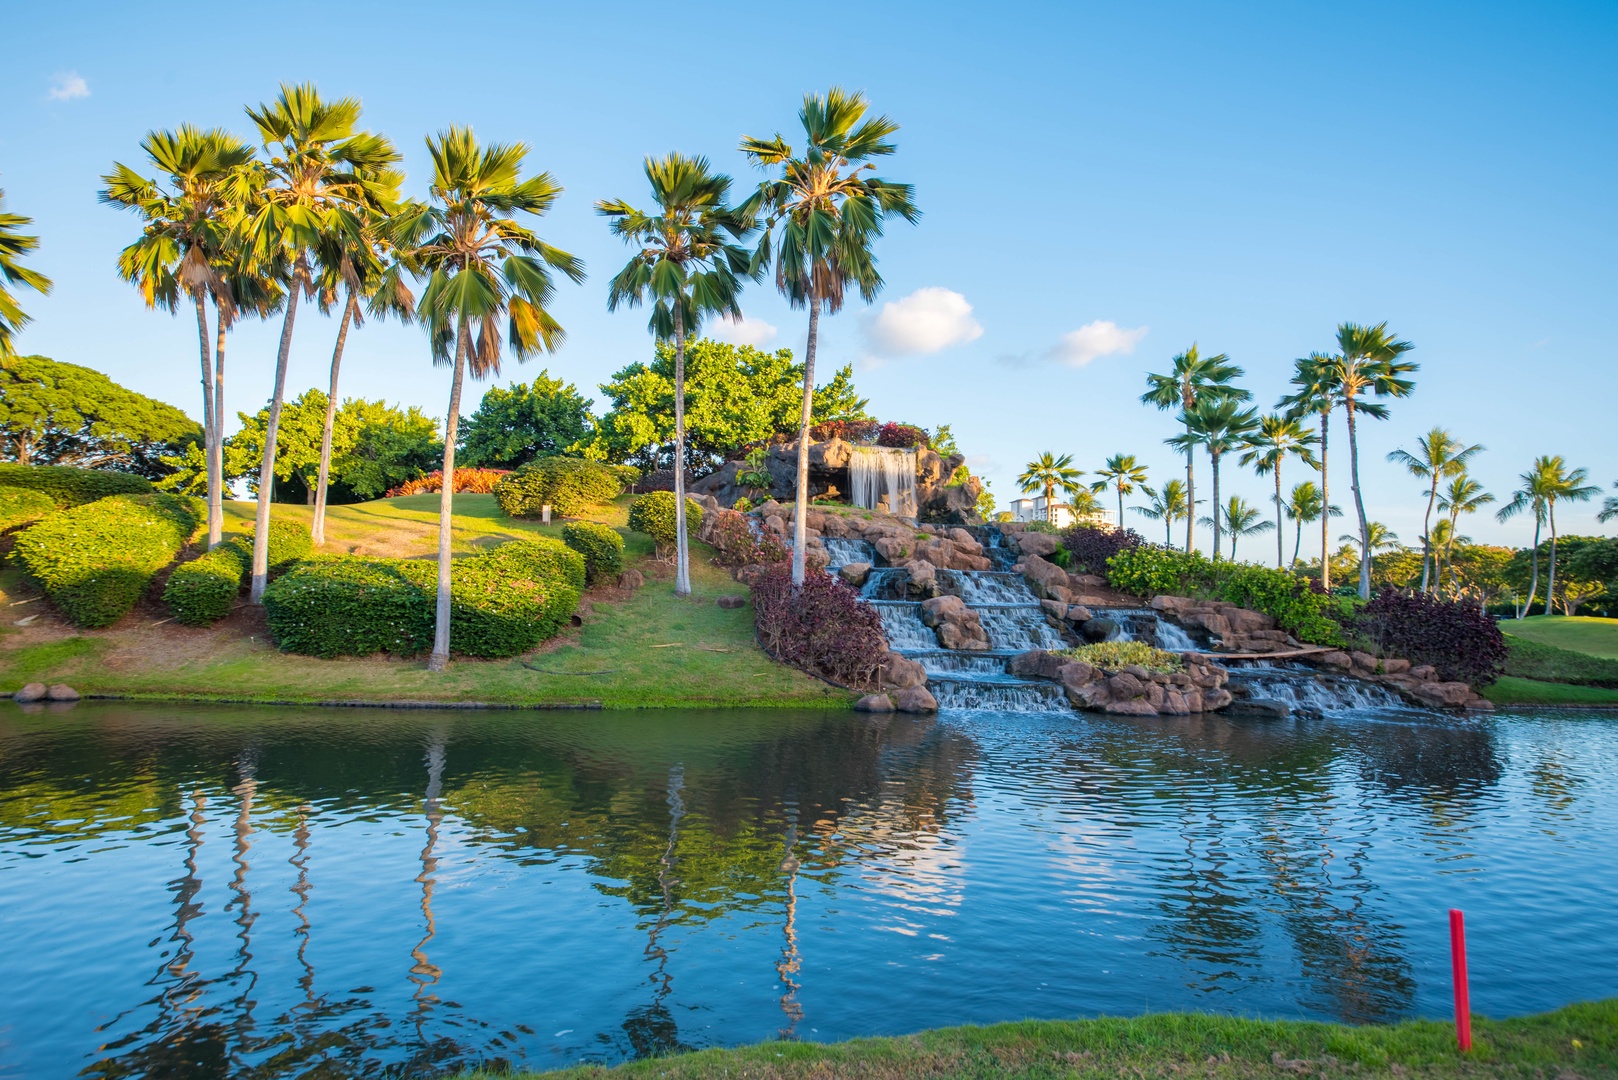
The waterfall at the Ko Olina Golf Course.
-
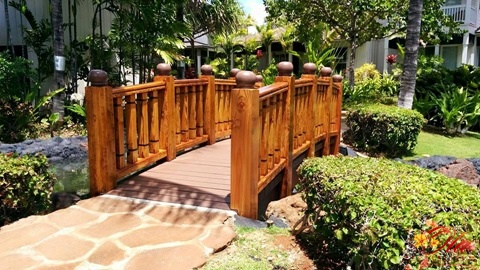
A bridge through the lush green landscape.
-
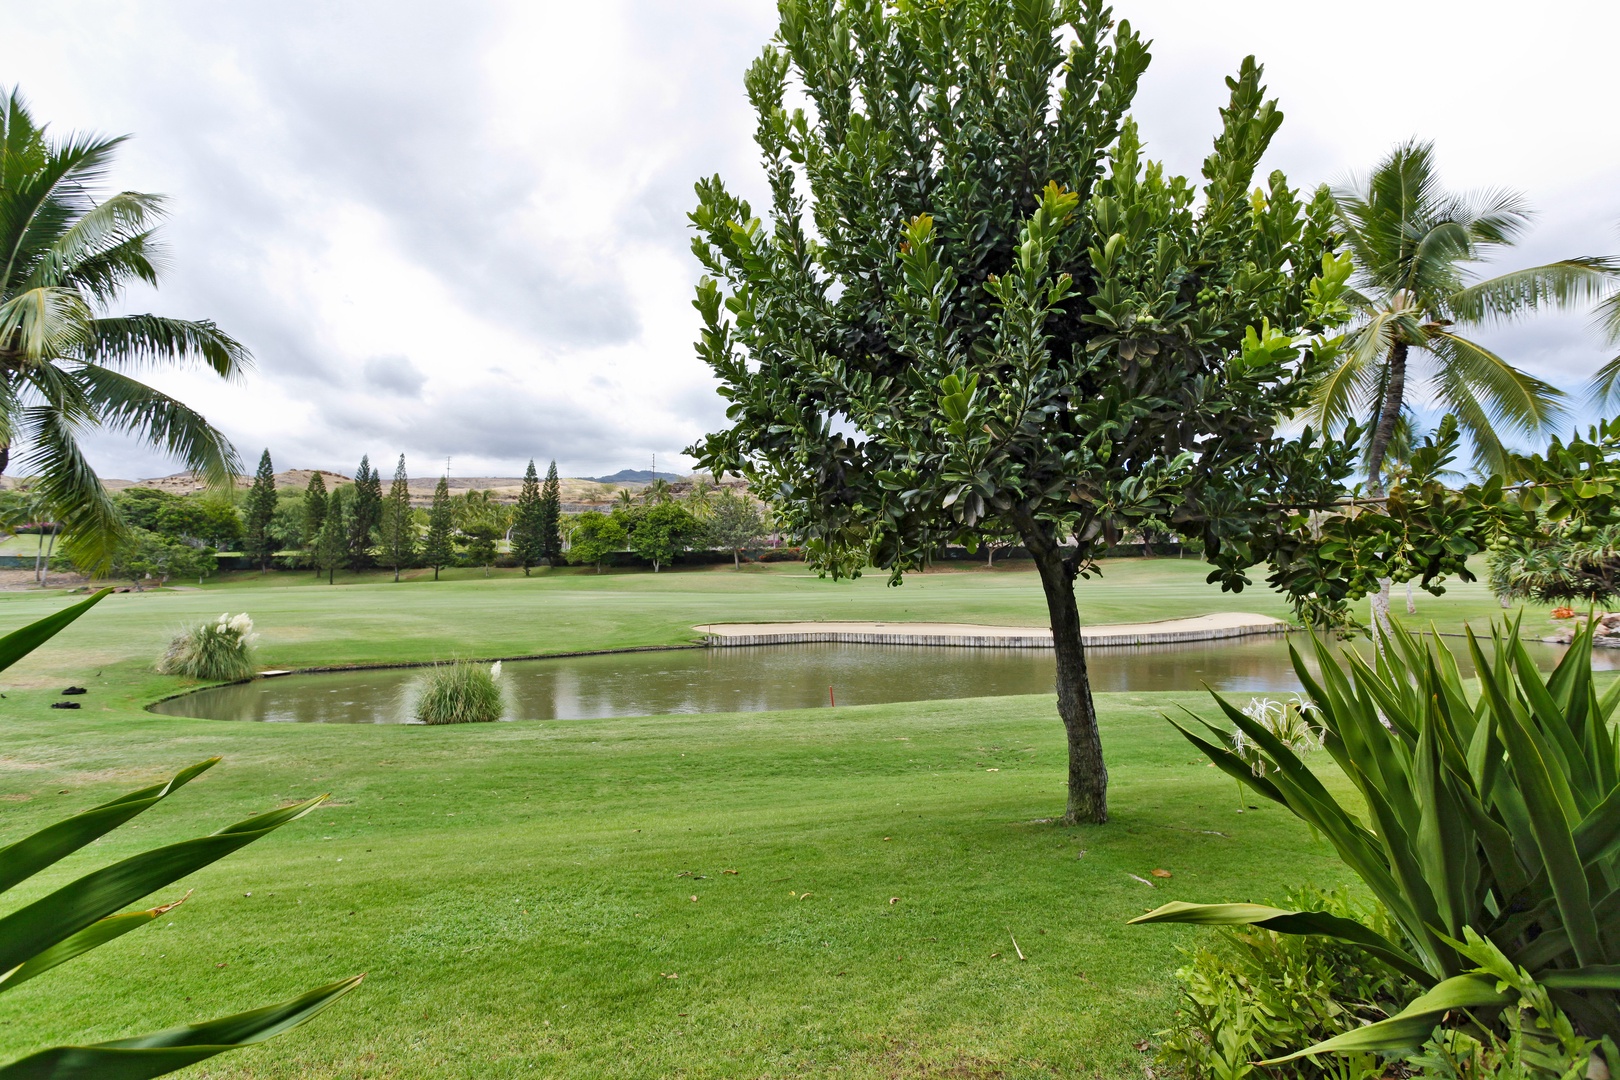
Golf course views set the tone for a relaxing Ko Olina getaway—perfect for early morning strolls or sunset swings.
-
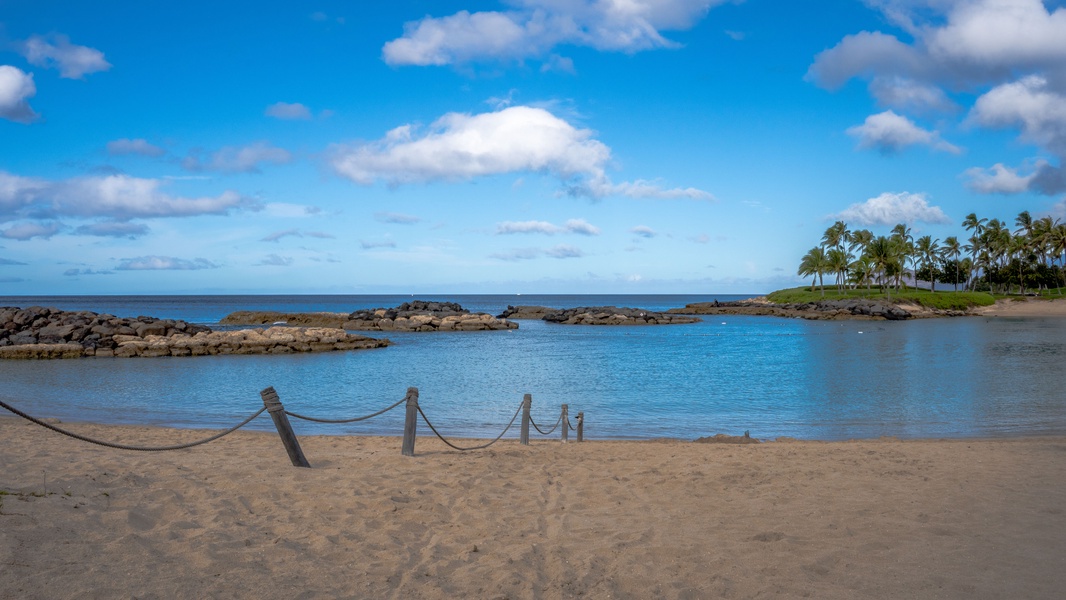
The Lagoons are peaceful and relaxing
-
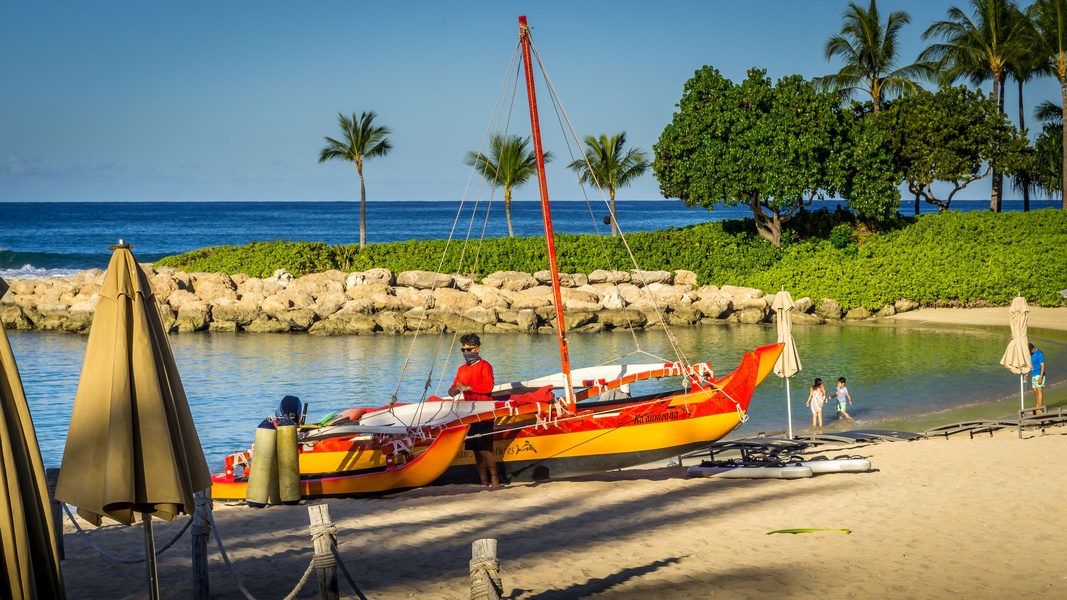
Sailing, snorkeling and watersports at Ko Olina.
-
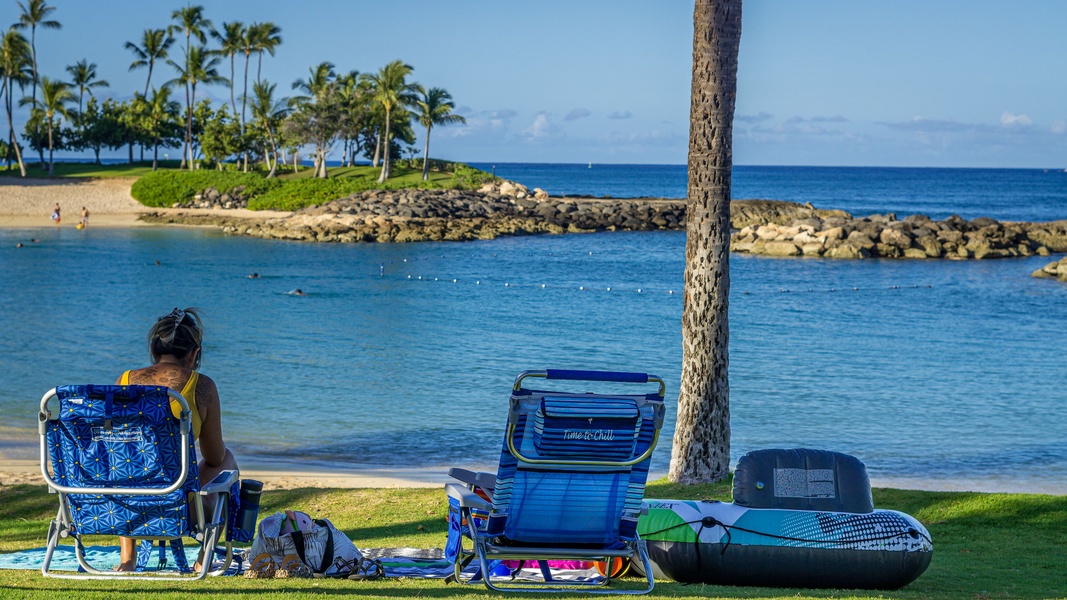
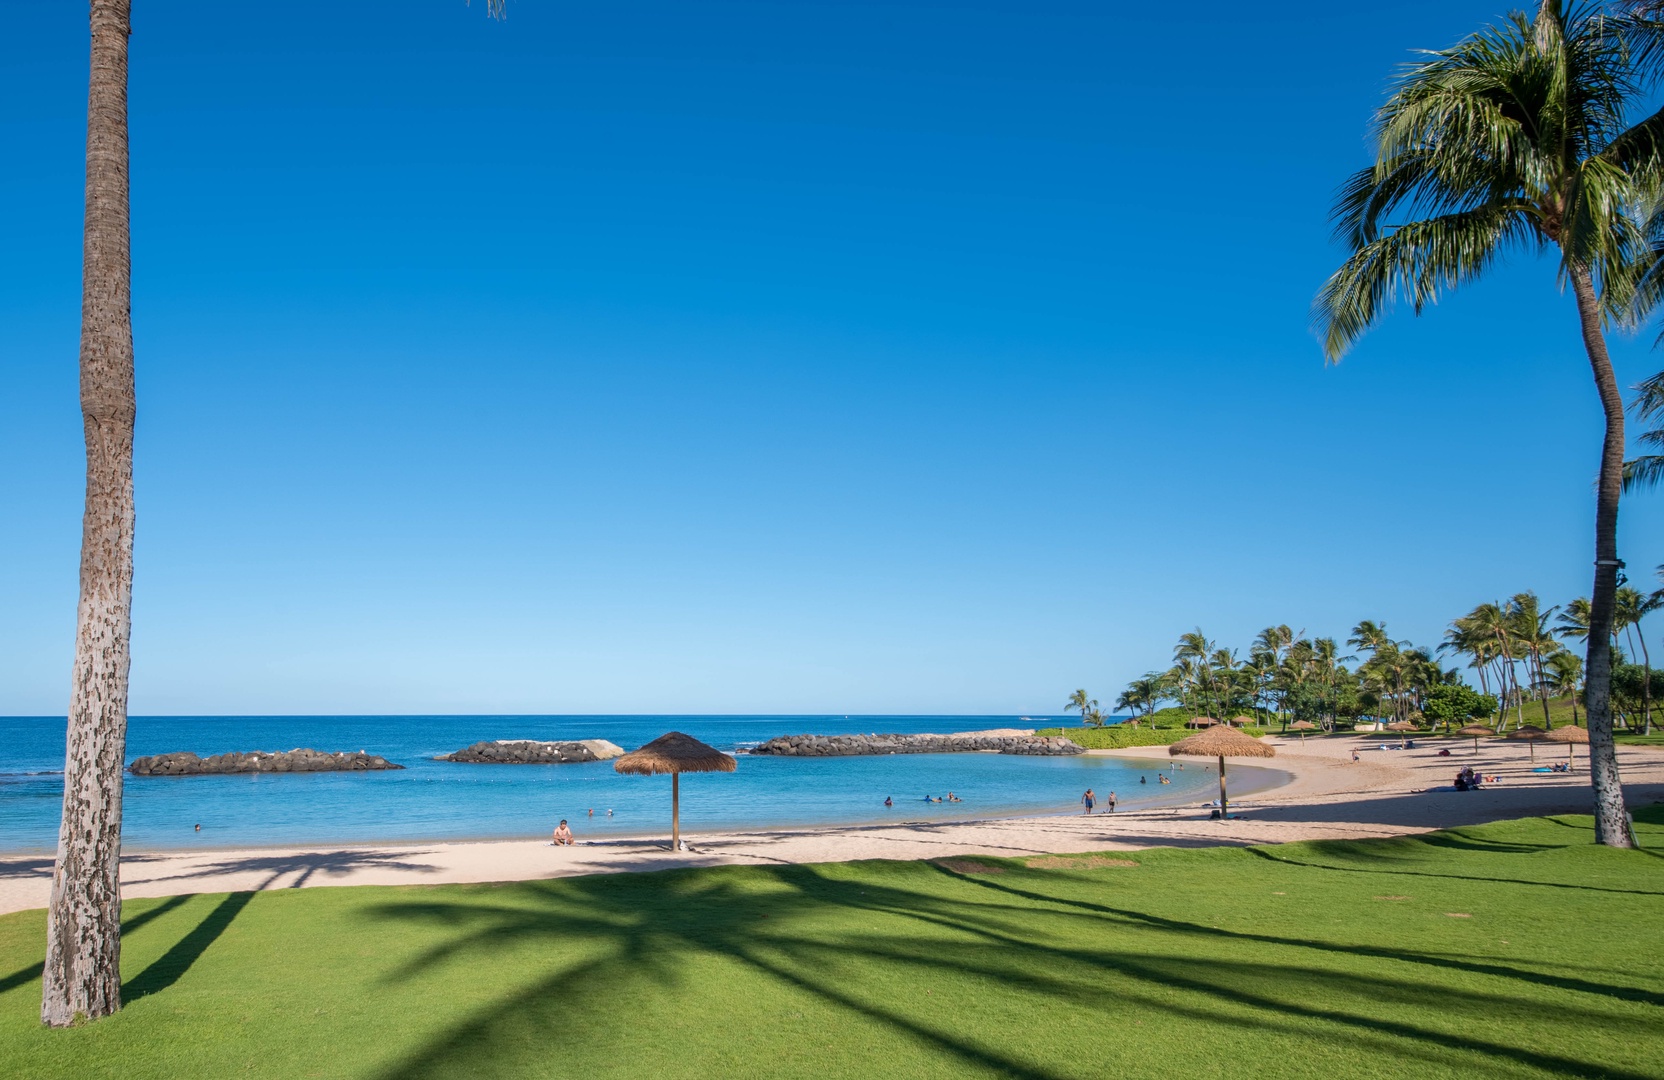
The private lagoon at Ko Olina is the perfect afternoon spot!
-
Ko Olina's Lagoon with beach cabanas and palm trees.
-
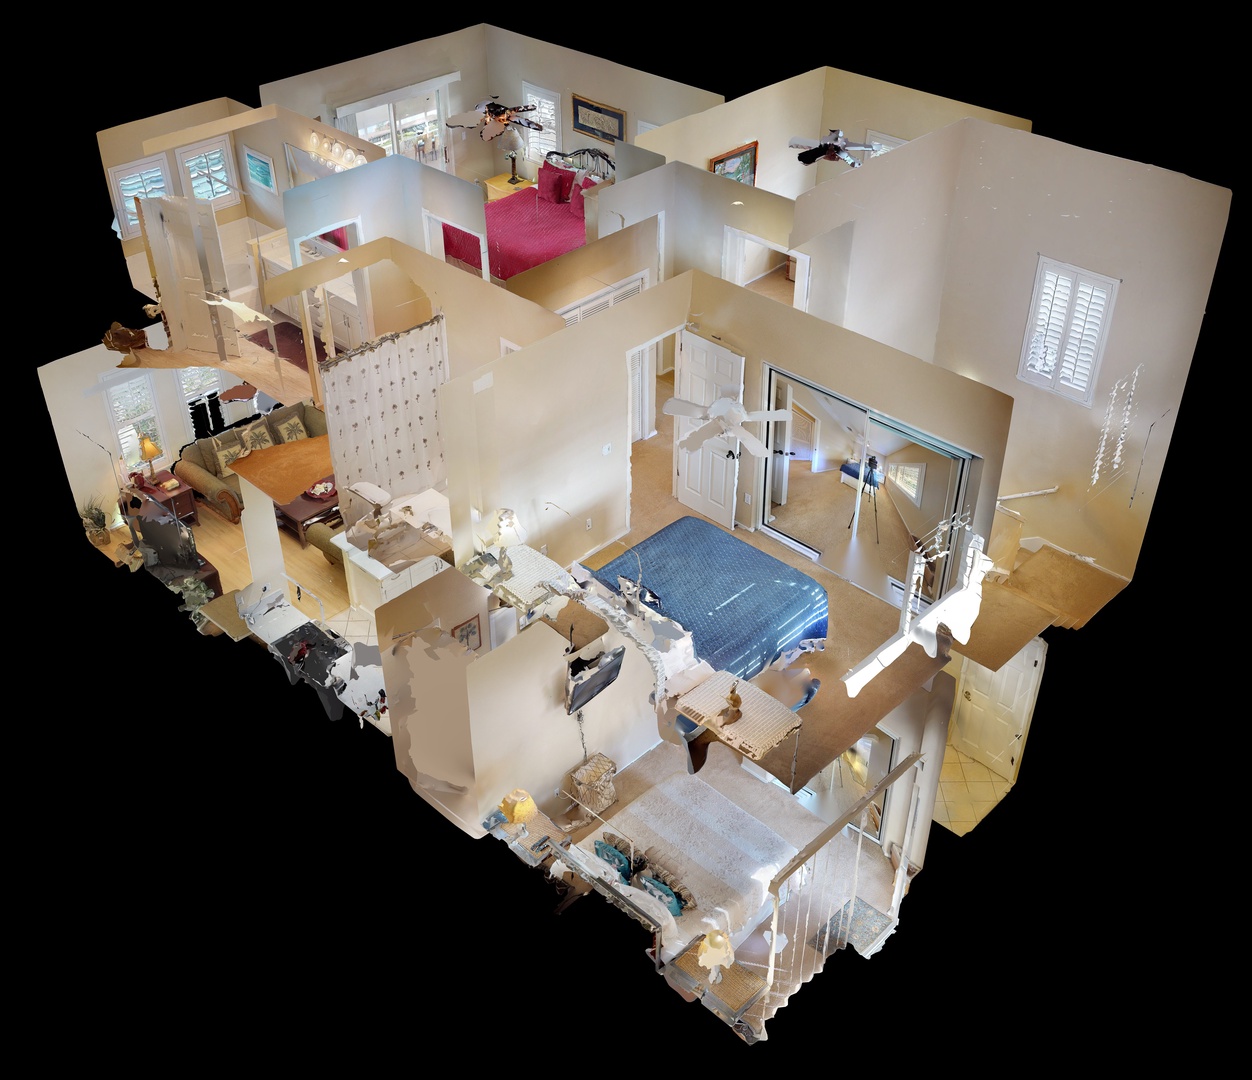
3D model of the condo.
-
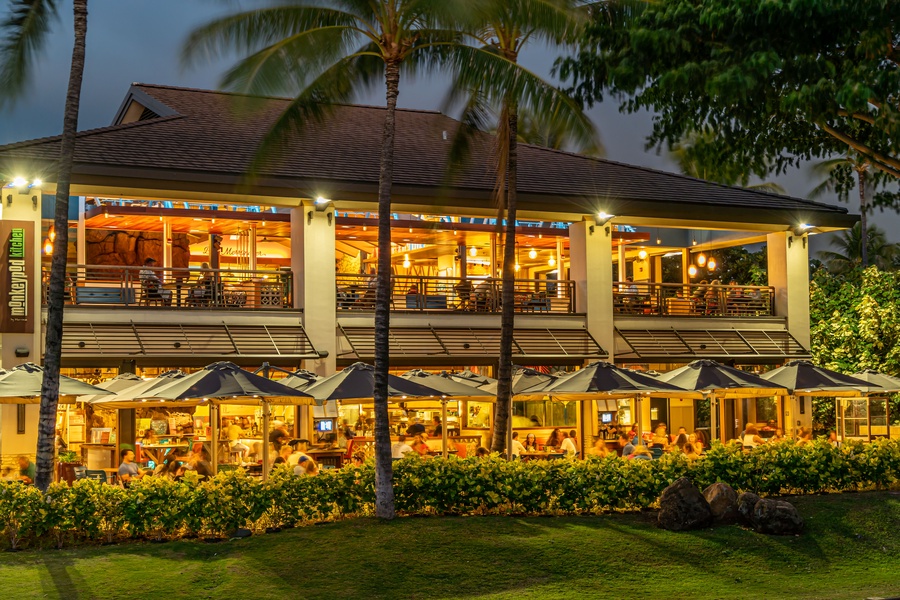
Dinner at The Monkey Pod is always amazing!
-
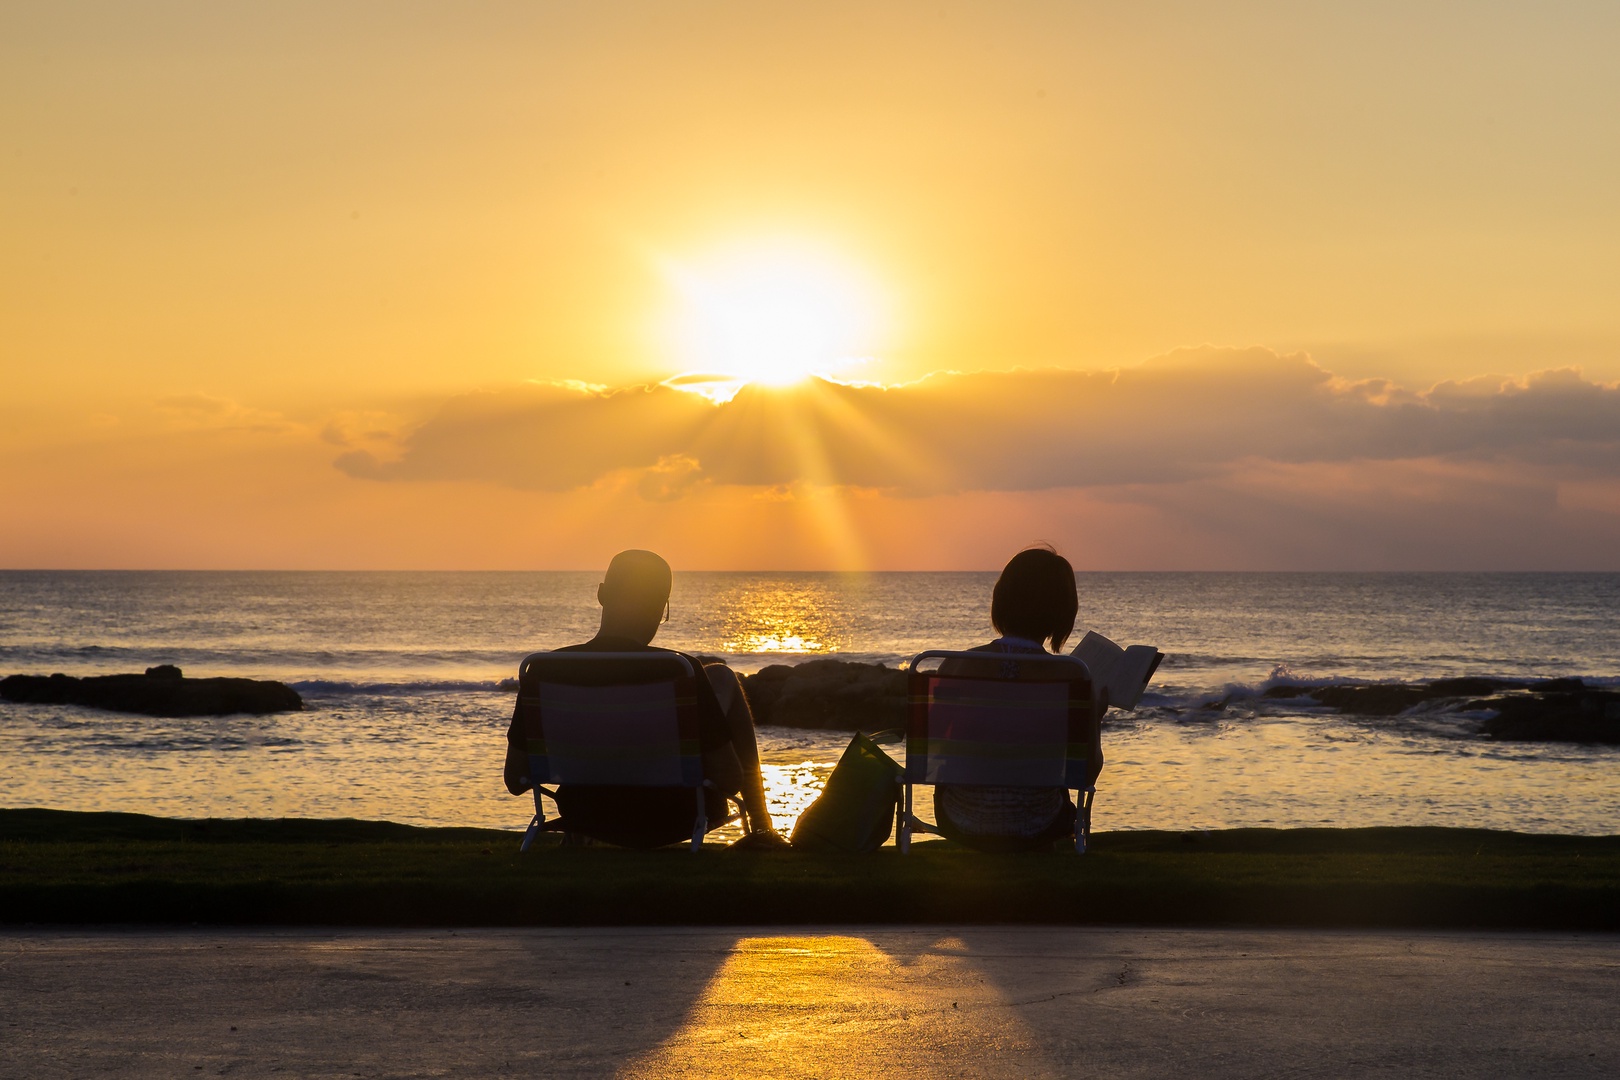
Sunrises and sunsets in the magical lagoon.
-
Escape to the island!
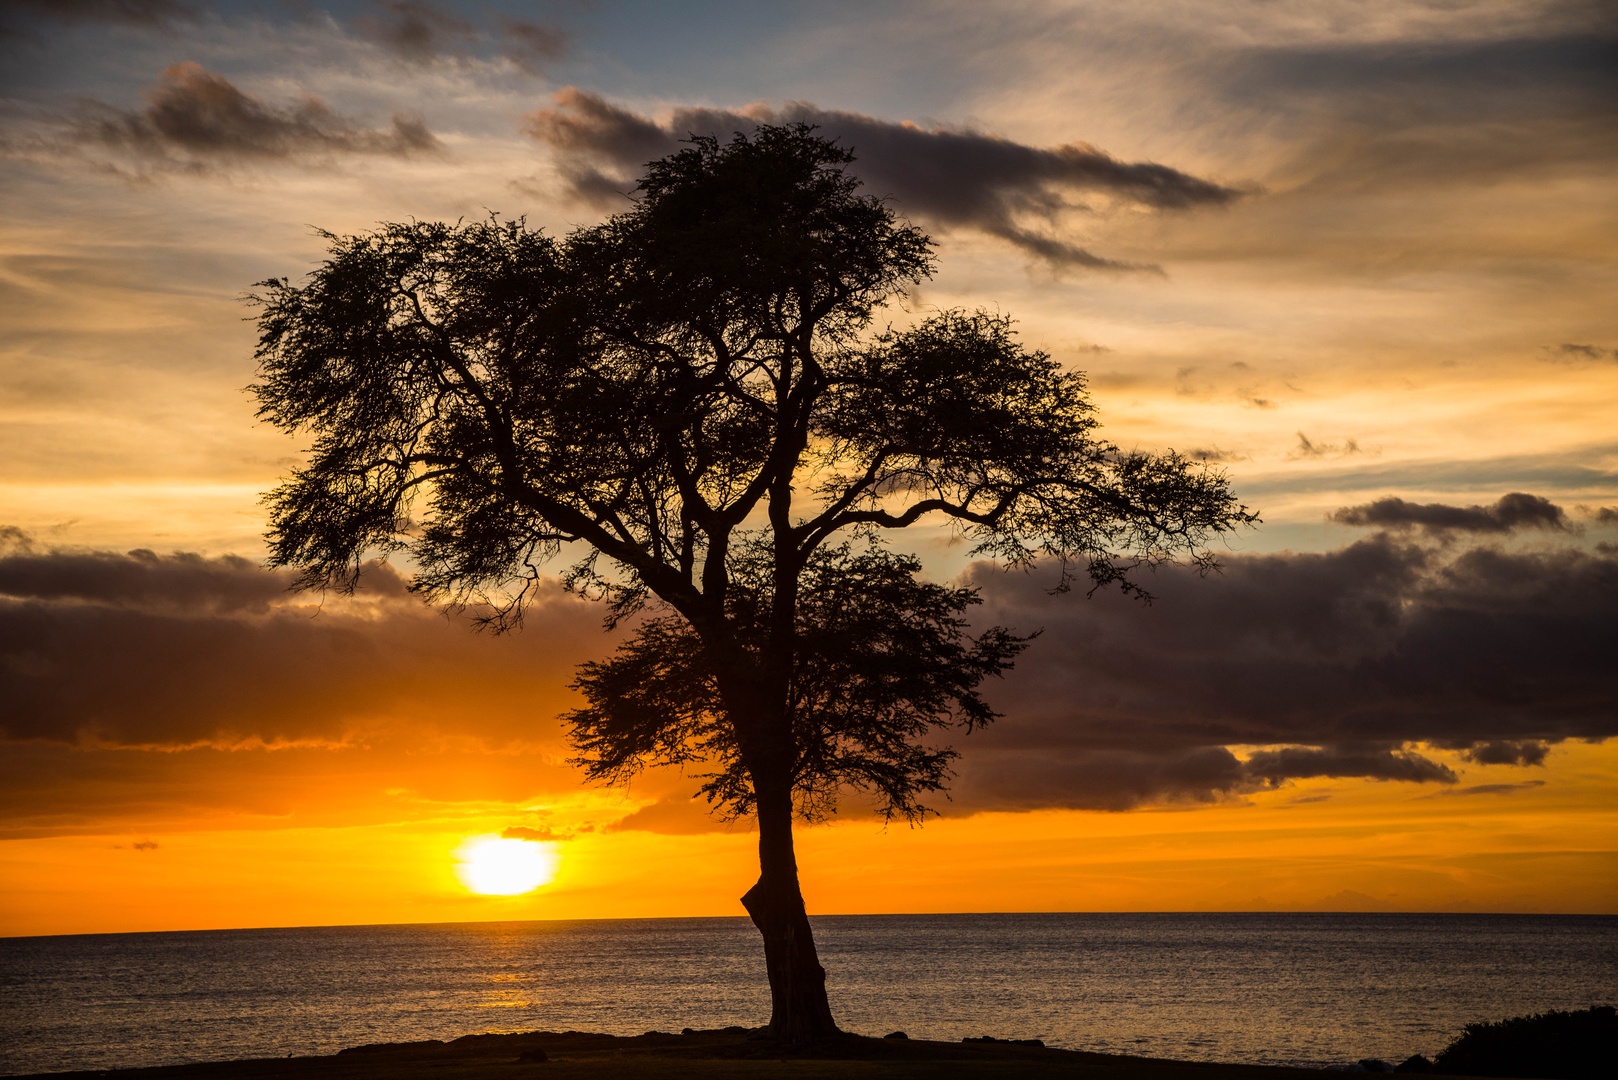
Ko Olina's four lagoons curve along Oahu's leeward coast, calm and swimmable where the open Pacific would otherwise churn. Coconut Plantation 1078-3 sits a short walk inland from that water, a 1,715-square-foot townhome inside a gated resort community. Four bedrooms spread across two floors, one of them at ground level with no stairs to climb, so a good night's sleep never depends on a staircase.
What You'll Love About Coconut Plantation 1078-3
• Sleeps eight across four bedrooms, two upstairs and two down
• A ground-floor bedroom and full bath with step-free access, no stairs required
• Primary suite with a soaking tub, walk-in shower, and dual vanities
• Granite-topped kitchen island built for slow breakfasts and late cocktails
• Two lagoon-style pools and hot tubs a short walk from your door
Living & Dining
The main level opens around a sectional sofa and a Smart TV, with a wooden dining table set a few steps from the kitchen. Sliding doors pull back to a private lanai, and on trade-wind afternoons dinner tends to migrate out there on its own. The floor plan suits groups and families who want room to spread out: four bedrooms and open shared space keep everyone close without anyone landing on top of each other.
Chef-Ready Kitchen
The kitchen runs on granite counters and stainless appliances, with custom cabinetry and a wide island where bar seating turns a quick breakfast into a gathering. It comes stocked for real cooking, which earns its keep on a coast where the nearest full grocery run means a short drive into Kapolei. Most mornings, someone ends up posted at that island with coffee before anyone else is awake.
Outdoor Living
Multiple lanais give the home more than one place to land. Morning coffee happens on whichever one catches the earliest sun, and evenings slow down over dinner in the warm air, the community's manicured grounds and greenery close on every side. It is the sort of layout that pulls you outdoors without much of a plan.
Resort & Community Highlights
Coconut Plantation's shared grounds add two lagoon-style pools and several hot tubs, along with BBQ and picnic areas and walking paths threaded through the landscaping. An afternoon can disappear between the pool and the grill without anyone leaving the community, which is often exactly the point.
Sleeping Quarters
• Primary Suite, upstairs: king bed with a Smart TV, ceiling fan, and lanai access; ensuite bath with a soaking tub, walk-in shower, dual vanities, and bidet
• Second Bedroom, upstairs: oversized queen with garden views and a ceiling fan, full bath nearby
• Third Bedroom, ground floor: queen bed with a full bath and step-free access, no stairs
• Fourth Bedroom: two twin beds, a flexible room for a pair sharing
Nearby
Ko Olina Resort holds most of what you'll want inside its gates. The lagoon beaches are a short walk, their protected water good for easy swimming and a first try at snorkeling. Aulani, a Disney Resort, and the Four Seasons Resort Oahu sit close by, along with the Ko Olina Golf Club and the Paradise Cove Luau. Kapolei's shops and restaurants are a short drive inland, and Honolulu and Daniel K. Inouye International Airport (HNL) are roughly forty minutes east.
Good to Know
A few practical notes. Two assigned parking stalls fit standard or compact vehicles only, with no oversized cars and no overnight commercial vehicles. Electricity is capped at $500 per month, and any overage is billed to the guest. Oahu ordinance sets a 29-night minimum stay. The home is fully non-smoking, indoors and across the property.
• TAT ID: TA-052-499-4560-01
• TMK / Parcel ID: 910560040060
Come nightfall the lagoons empty out, and the walk back from the water is a short one. The ground-floor room is already made up, no stairs between you and morning.
Entertainment
Amenities
Car
Internal Amenities
Kitchen and Dining
Location/Property Types
Nearby Activities
Outdoor Amenities
Pool/Spa
Property Manager
Safety Features
Suitability
Superb place for our superb vacation!!
| S | M | T | W | T | F | S |
|---|---|---|---|---|---|---|
| 01 | 02 | 03 | 04 | 05 | ||
| 06 | 07 | 08 | 09 | 10 | 11 | 12 |
| 13 | 14 | 15 | 16 | 17 | 18 | 19 |
| 20 | 21 | 22 | 23 | 24 | 25 | 26 |
| 27 | 28 | 29 | 30 |
| S | M | T | W | T | F | S |
|---|---|---|---|---|---|---|
| 01 | 02 | 03 | ||||
| 04 | 05 | 06 | 07 | 08 | 09 $180 |
10 $180 |
| 11 $180 |
12 $180 |
13 $180 |
14 $180 |
15 $180 |
16 $180 |
17 $180 |
| 18 $180 |
19 $180 |
20 $180 |
21 $180 |
22 $180 |
23 $180 |
24 $180 |
| 25 $180 |
26 $180 |
27 $180 |
28 $180 |
29 $180 |
30 $180 |
31 $180 |
| S | M | T | W | T | F | S |
|---|---|---|---|---|---|---|
| 01 $250 |
02 $250 |
03 $250 |
04 $250 |
05 $250 |
06 $250 |
07 $250 |
| 08 $250 |
09 $250 |
10 $250 |
11 $250 |
12 $250 |
13 $250 |
14 $250 |
| 15 $250 |
16 $250 |
17 $250 |
18 $250 |
19 $250 |
20 $250 |
21 $250 |
| 22 $250 |
23 $250 |
24 $250 |
25 $250 |
26 $250 |
27 $250 |
28 $250 |
| 29 $250 |
30 $250 |
| S | M | T | W | T | F | S |
|---|---|---|---|---|---|---|
| 01 $250 |
02 $250 |
03 $250 |
04 $250 |
05 $250 |
||
| 06 $250 |
07 $250 |
08 $250 |
09 $350 |
10 | 11 | 12 |
| 13 | 14 | 15 | 16 | 17 | 18 | 19 |
| 20 | 21 | 22 | 23 | 24 | 25 | 26 |
| 27 | 28 | 29 | 30 | 31 |
| S | M | T | W | T | F | S |
|---|---|---|---|---|---|---|
| 01 | 02 | |||||
| 03 | 04 | 05 | 06 | 07 | 08 | 09 |
| 10 | 11 | 12 | 13 | 14 | 15 | 16 |
| 17 | 18 | 19 | 20 | 21 | 22 | 23 |
| 24 | 25 | 26 | 27 | 28 | 29 | 30 |
| 31 |
| S | M | T | W | T | F | S |
|---|---|---|---|---|---|---|
| 01 | 02 | 03 | 04 | 05 | 06 | |
| 07 | 08 | 09 | 10 | 11 | 12 | 13 |
| 14 | 15 $430 |
16 $430 |
17 $430 |
18 $430 |
19 $430 |
20 $430 |
| 21 $430 |
22 $430 |
23 $430 |
24 $430 |
25 $430 |
26 $430 |
27 $430 |
| 28 $430 |
| S | M | T | W | T | F | S |
|---|---|---|---|---|---|---|
| 01 $460 |
02 $460 |
03 $460 |
04 $460 |
05 $460 |
06 $460 |
|
| 07 $460 |
08 $460 |
09 $460 |
10 $460 |
11 $460 |
12 $460 |
13 $460 |
| 14 $460 |
15 $460 |
16 $460 |
17 $460 |
18 | 19 | 20 |
| 21 | 22 | 23 | 24 | 25 | 26 | 27 |
| 28 | 29 | 30 | 31 |
| S | M | T | W | T | F | S |
|---|---|---|---|---|---|---|
| 01 | 02 | 03 | ||||
| 04 | 05 | 06 | 07 | 08 | 09 | 10 |
| 11 | 12 | 13 | 14 | 15 $300 |
16 $300 |
17 $300 |
| 18 $300 |
19 $300 |
20 $300 |
21 $300 |
22 $300 |
23 $300 |
24 $300 |
| 25 $300 |
26 $300 |
27 $300 |
28 $300 |
29 $300 |
30 $300 |
| S | M | T | W | T | F | S |
|---|---|---|---|---|---|---|
| 01 $300 |
||||||
| 02 $300 |
03 $300 |
04 $300 |
05 $300 |
06 $300 |
07 $300 |
08 $300 |
| 09 $300 |
10 $300 |
11 $300 |
12 $300 |
13 $300 |
14 $300 |
15 $300 |
| 16 $300 |
17 $300 |
18 $300 |
19 $300 |
20 $300 |
21 $300 |
22 $300 |
| 23 $300 |
24 $300 |
25 $300 |
26 $300 |
27 $300 |
28 $300 |
29 $300 |
| 30 $300 |
31 $300 |
| S | M | T | W | T | F | S |
|---|---|---|---|---|---|---|
| 01 $380 |
02 $380 |
03 $380 |
04 $380 |
05 $380 |
||
| 06 $380 |
07 $380 |
08 $380 |
09 $380 |
10 $380 |
11 $380 |
12 $380 |
| 13 $380 |
14 $380 |
15 $380 |
16 $380 |
17 | 18 | 19 |
| 20 | 21 | 22 | 23 | 24 | 25 | 26 |
| 27 | 28 | 29 | 30 |
| S | M | T | W | T | F | S |
|---|---|---|---|---|---|---|
| 01 | 02 | 03 | ||||
| 04 | 05 | 06 | 07 | 08 | 09 | 10 |
| 11 | 12 | 13 | 14 | 15 | 16 | 17 |
| 18 | 19 | 20 | 21 | 22 | 23 | 24 |
| 25 | 26 | 27 | 28 $380 |
29 $380 |
30 $380 |
31 $380 |
| S | M | T | W | T | F | S |
|---|---|---|---|---|---|---|
| 01 $325 |
02 $325 |
03 $325 |
04 $325 |
05 $325 |
06 $325 |
07 $325 |
| 08 $325 |
09 $325 |
10 $325 |
11 $325 |
12 $325 |
13 $325 |
14 $325 |
| 15 $325 |
16 $325 |
17 $325 |
18 $325 |
19 $325 |
20 $325 |
21 $325 |
| 22 $325 |
23 $325 |
24 $325 |
25 $325 |
26 $325 |
27 $325 |
28 $325 |
| 29 $325 |
30 $325 |
31 $325 |
| Room | Beds | Amenities |
| Primary Bedroom |
King (1)
|
Fully Furnished Primary Suite with King Bed, and Flat Screen TV |
| Second Bedroom Upstairs |
Queen (1)
|
Olympic (Over-sized) Queen Bed |
| First Floor Bedroom |
Queen (1)
|
No Stairs to Climb |
| 4th Bedroom |
Twin (2)
|
|
| Primary Bath | Fully Equipped Bath with Walk-in Shower and Over-sized Soaking Tub. This Bathroom also has a Bidet. | |
| Full Bath | Full Bath with Tub/Shower Combination | |
| First Floor Bath | Full Bath with Tub/Shower Combination |