
Ko Olina Kai Estate #33
-
Afternoons on the covered lanai, with outdoor sofas in the shade and the lawn right in front.
-
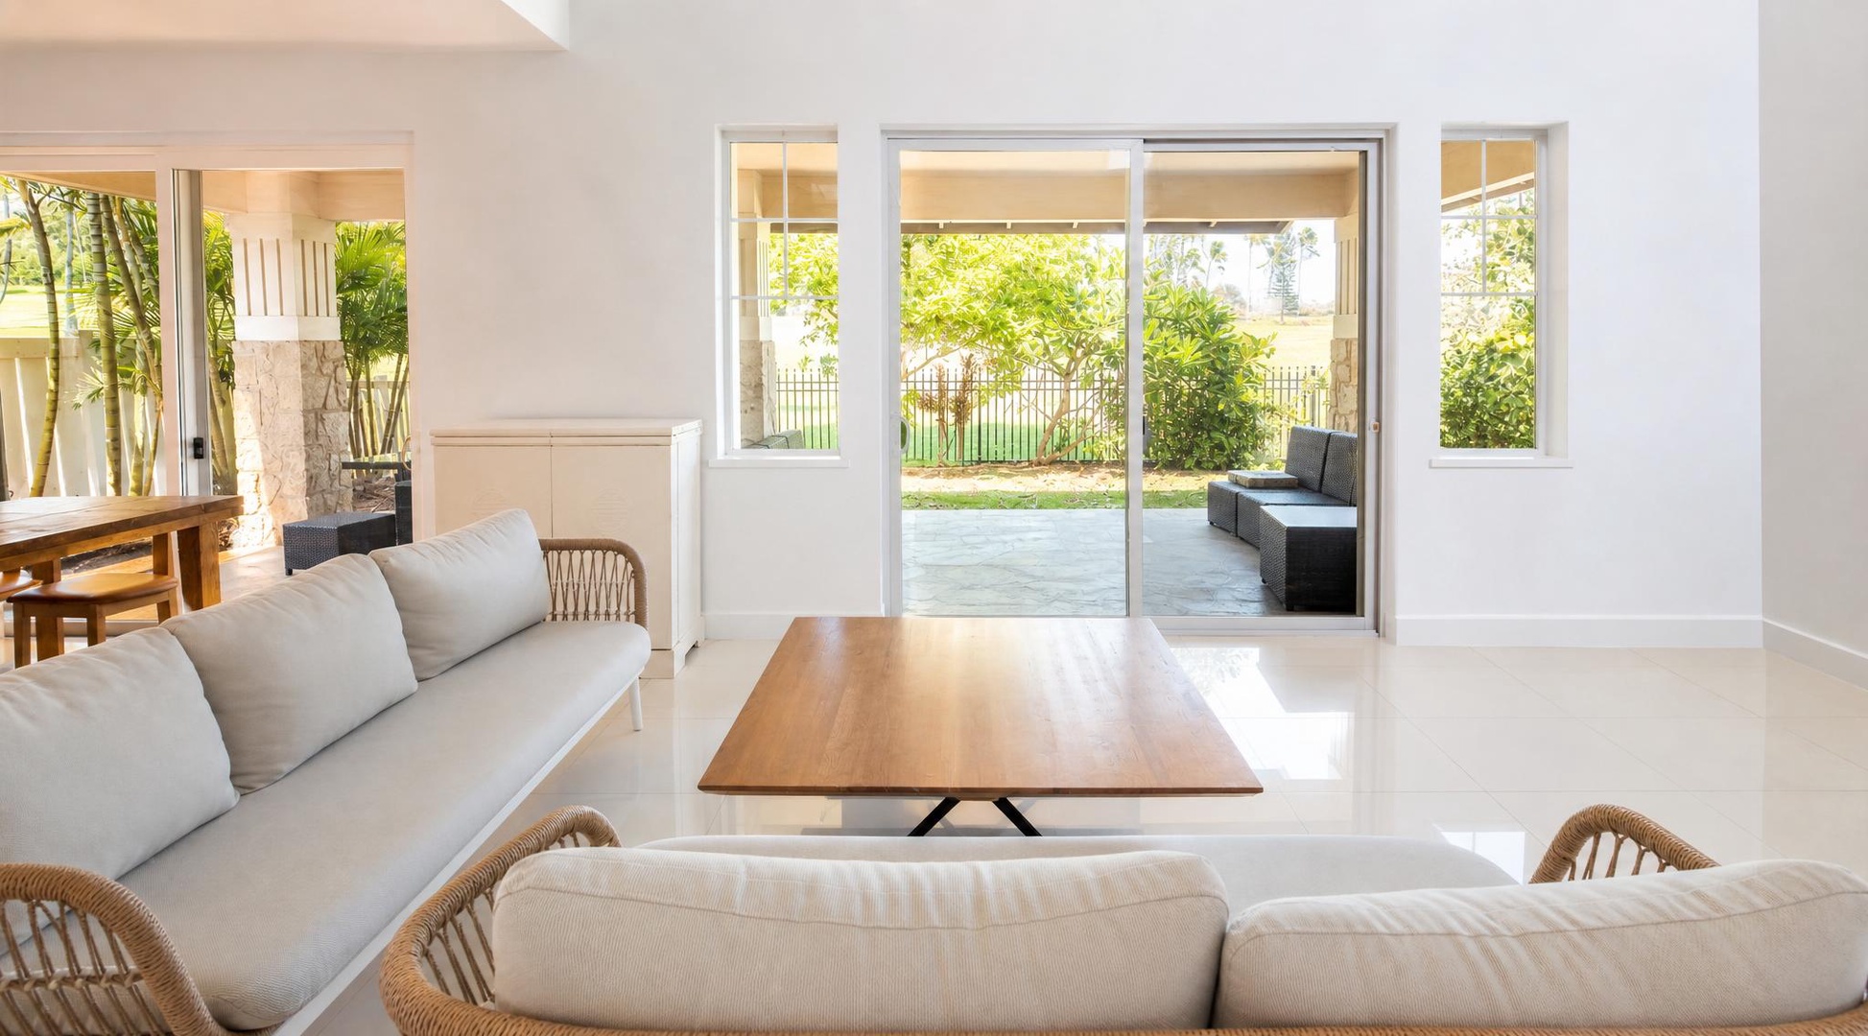
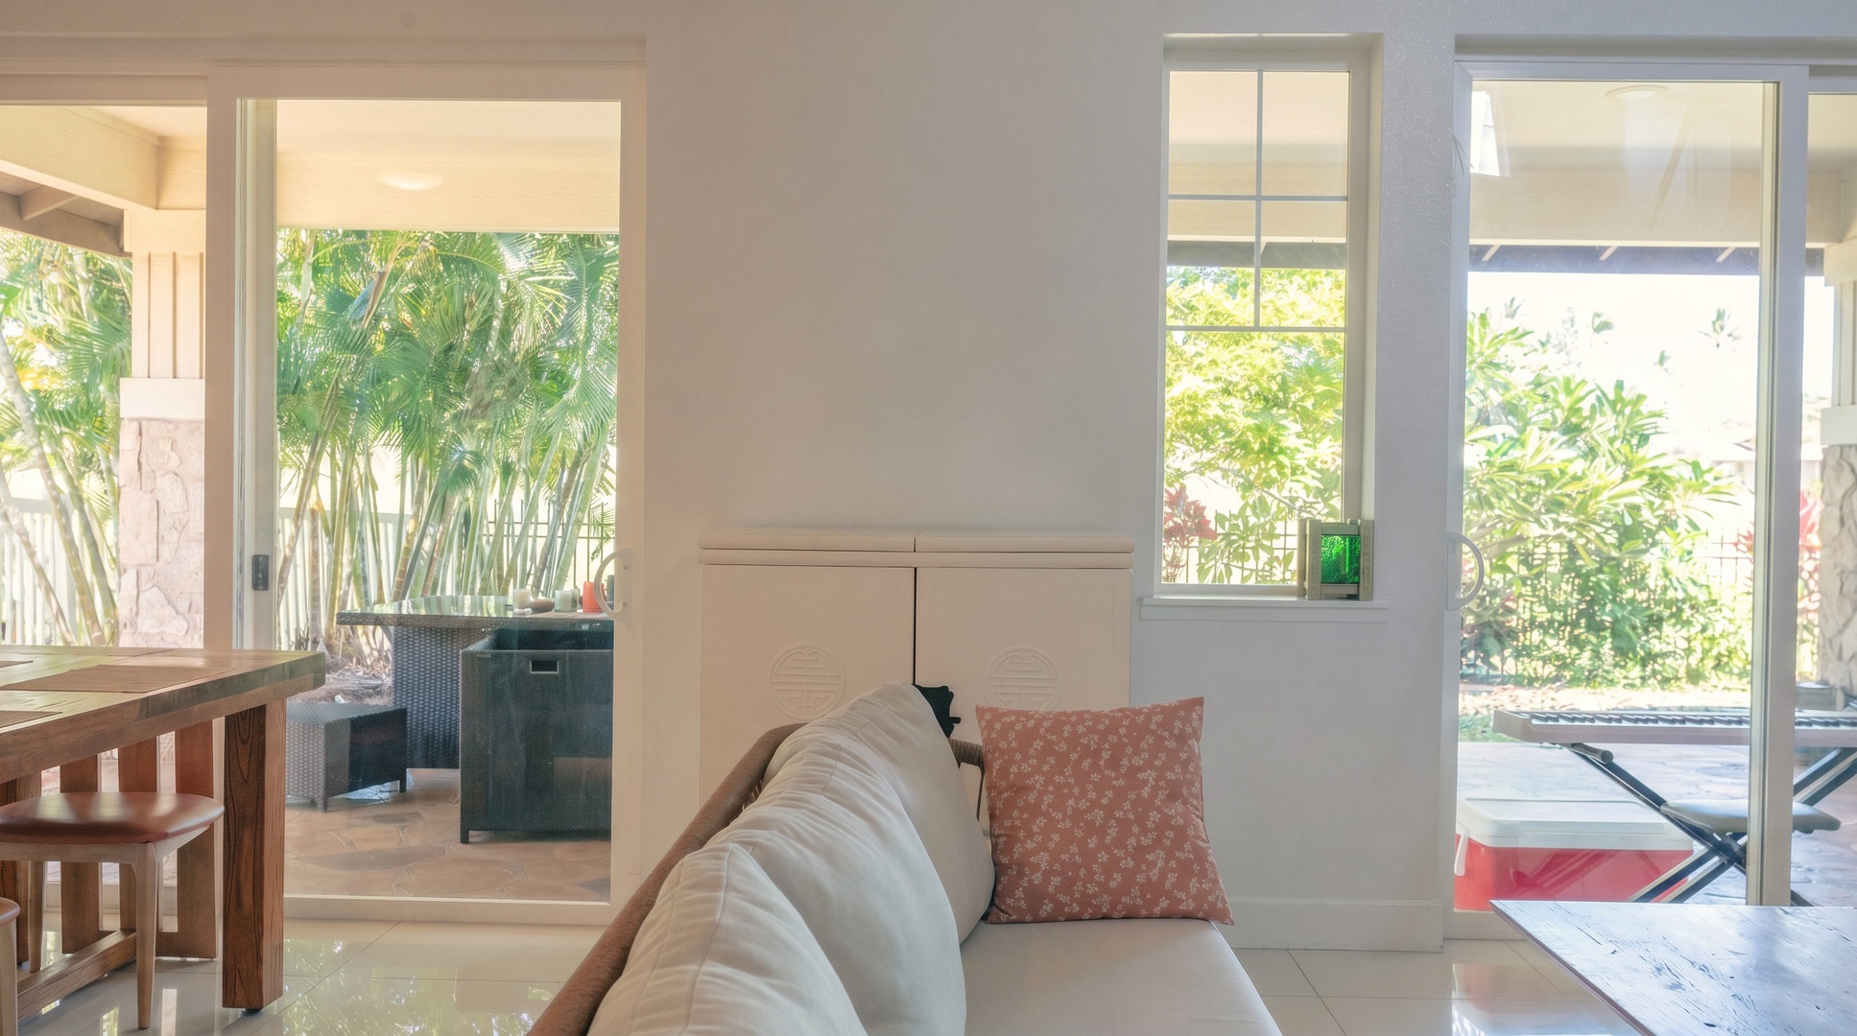
Slide the glass doors open and let the living room spill out toward the greenery.
-
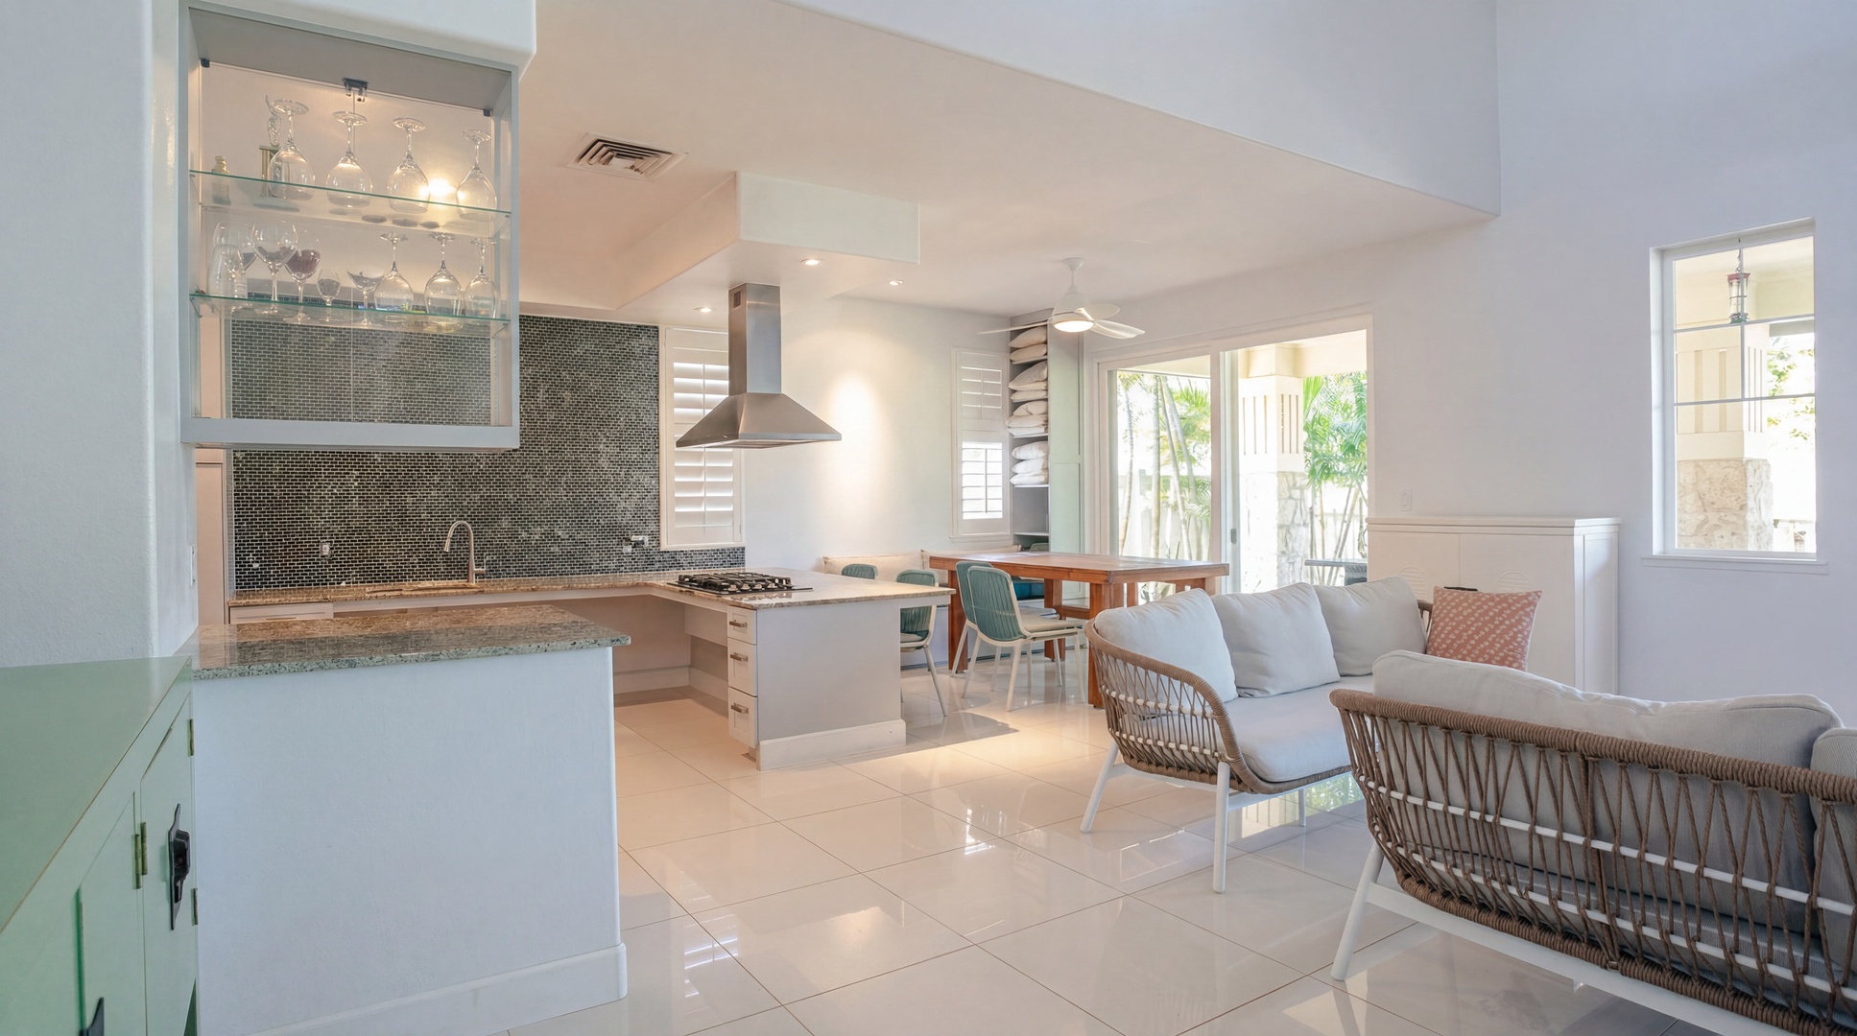
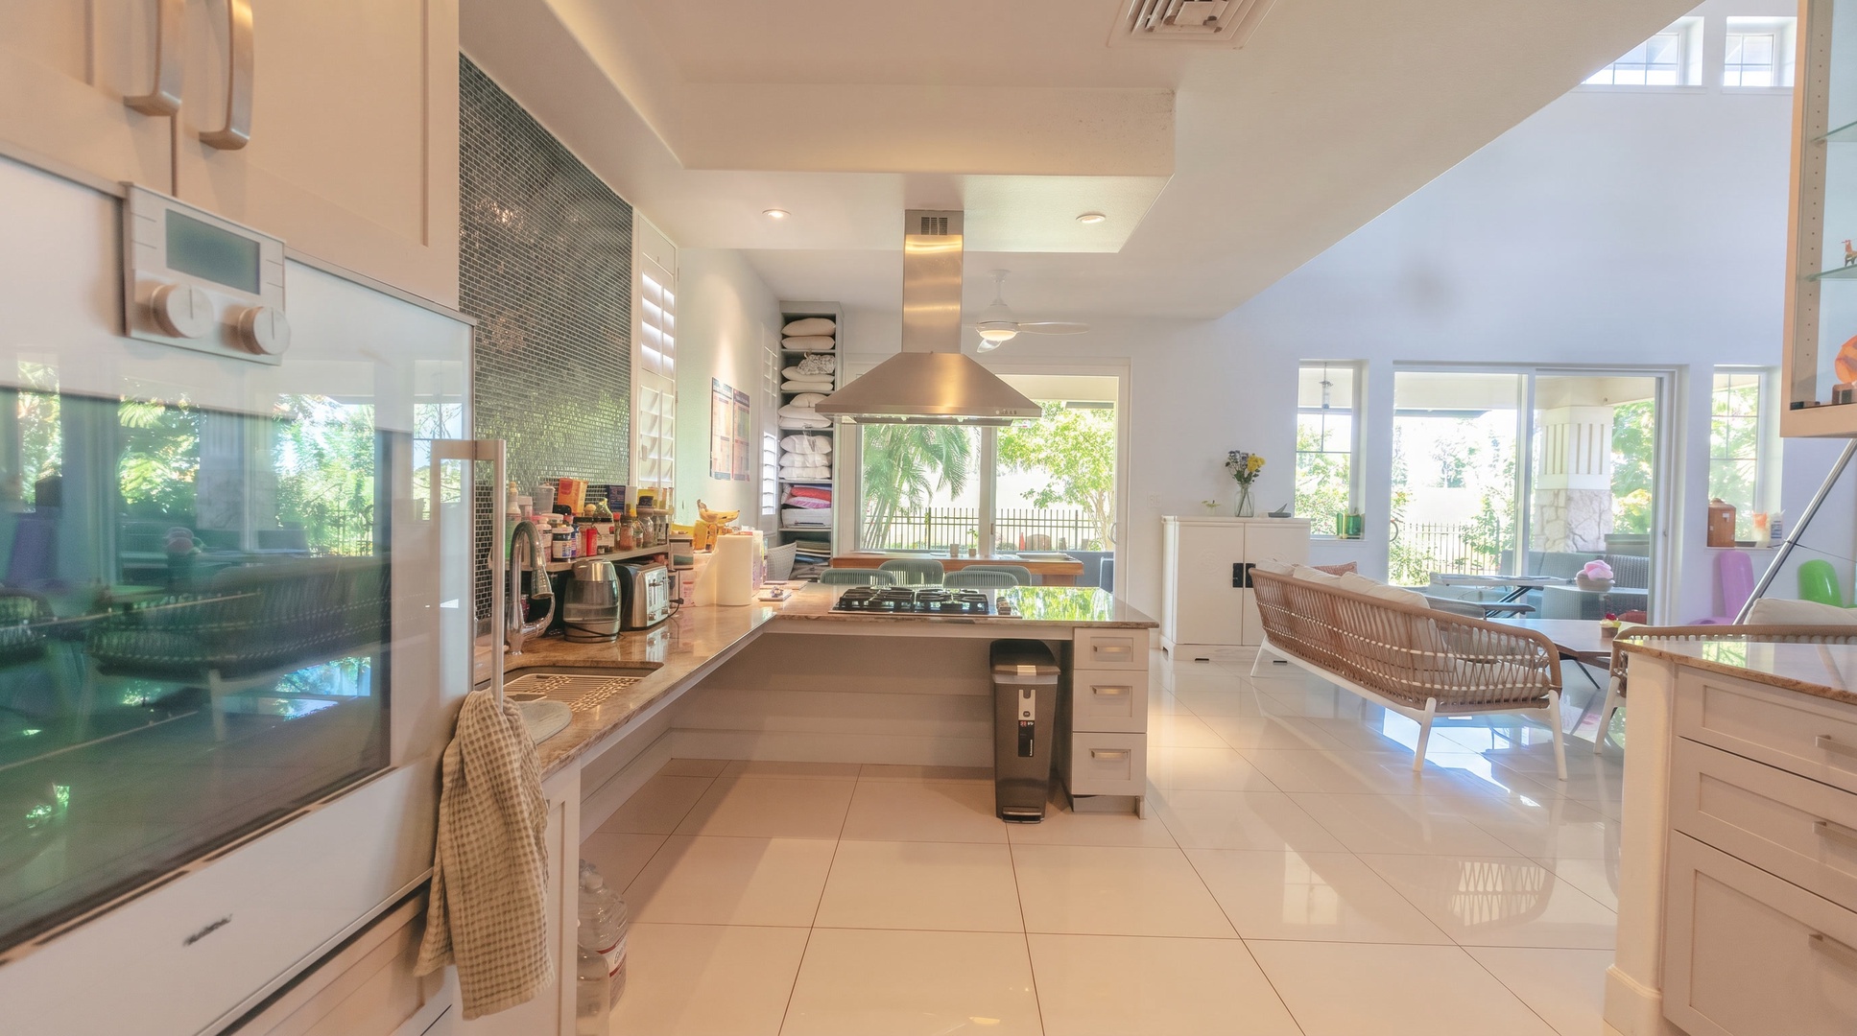
Open floor plan, so whoever is cooking still catches every story from the living room.
-
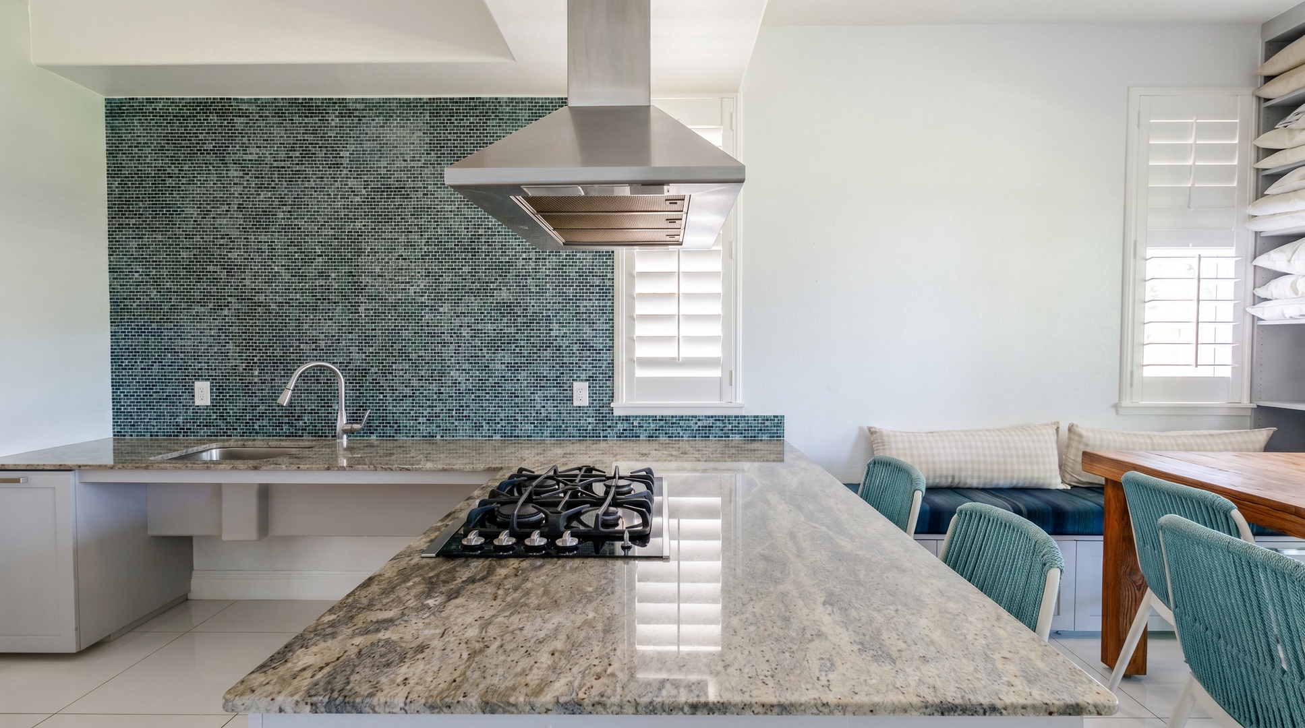
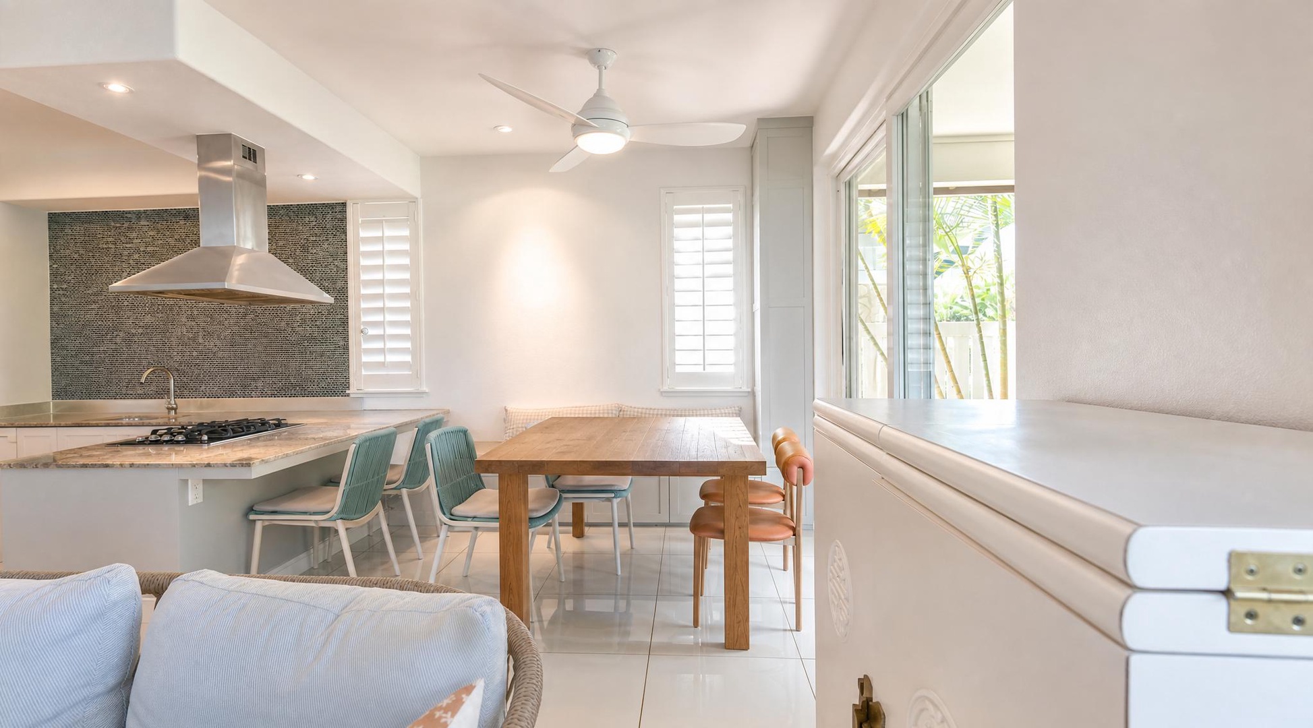
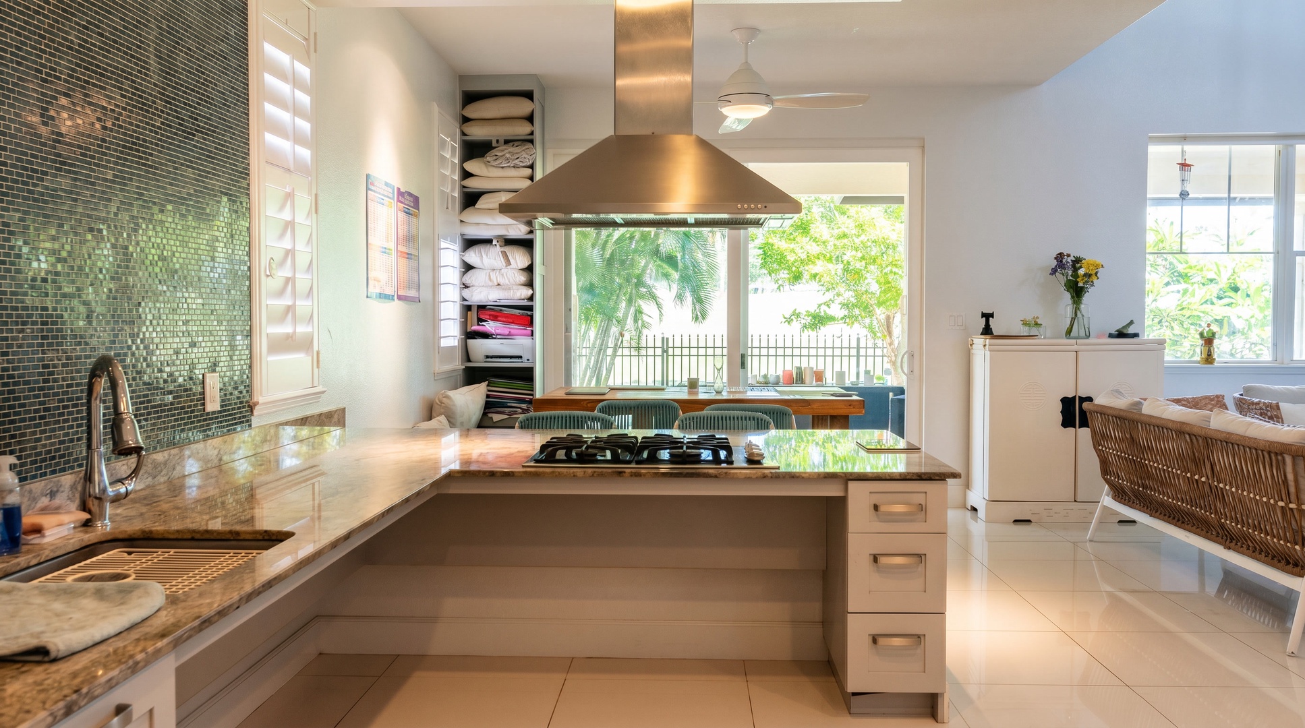
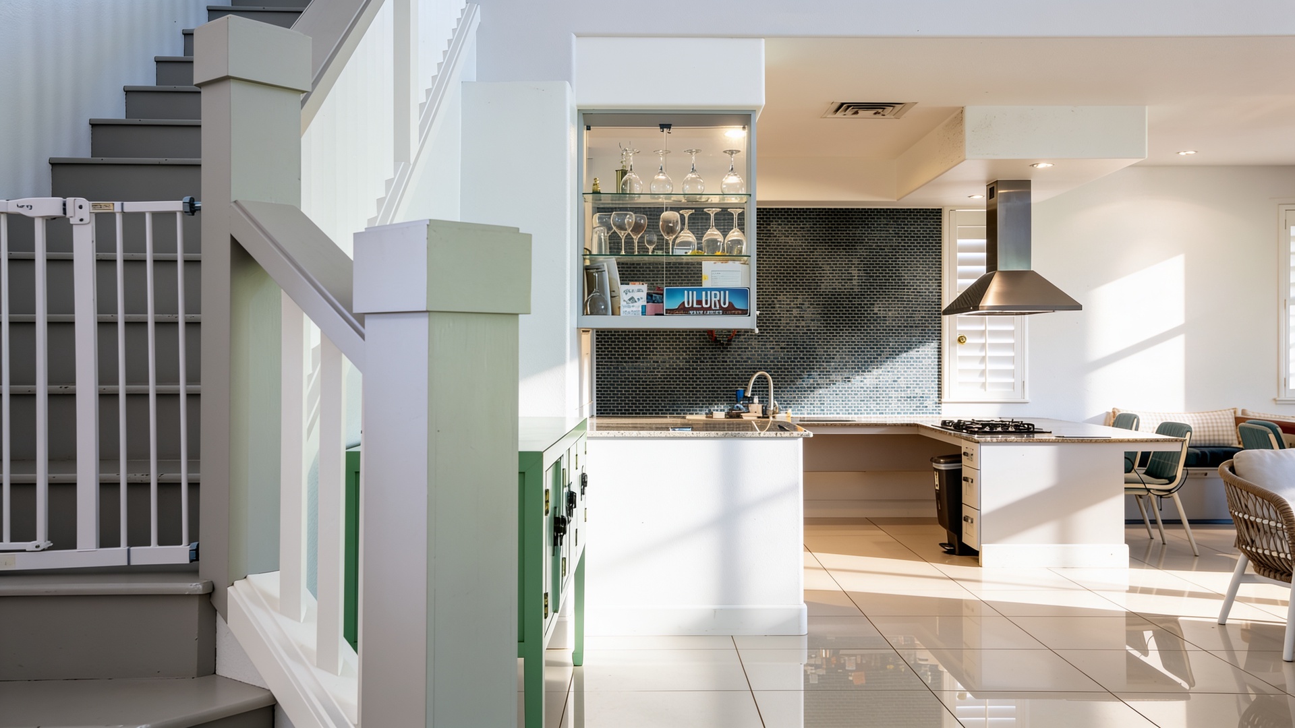
Gas cooktop set into the granite island, facing the room instead of a wall.
-
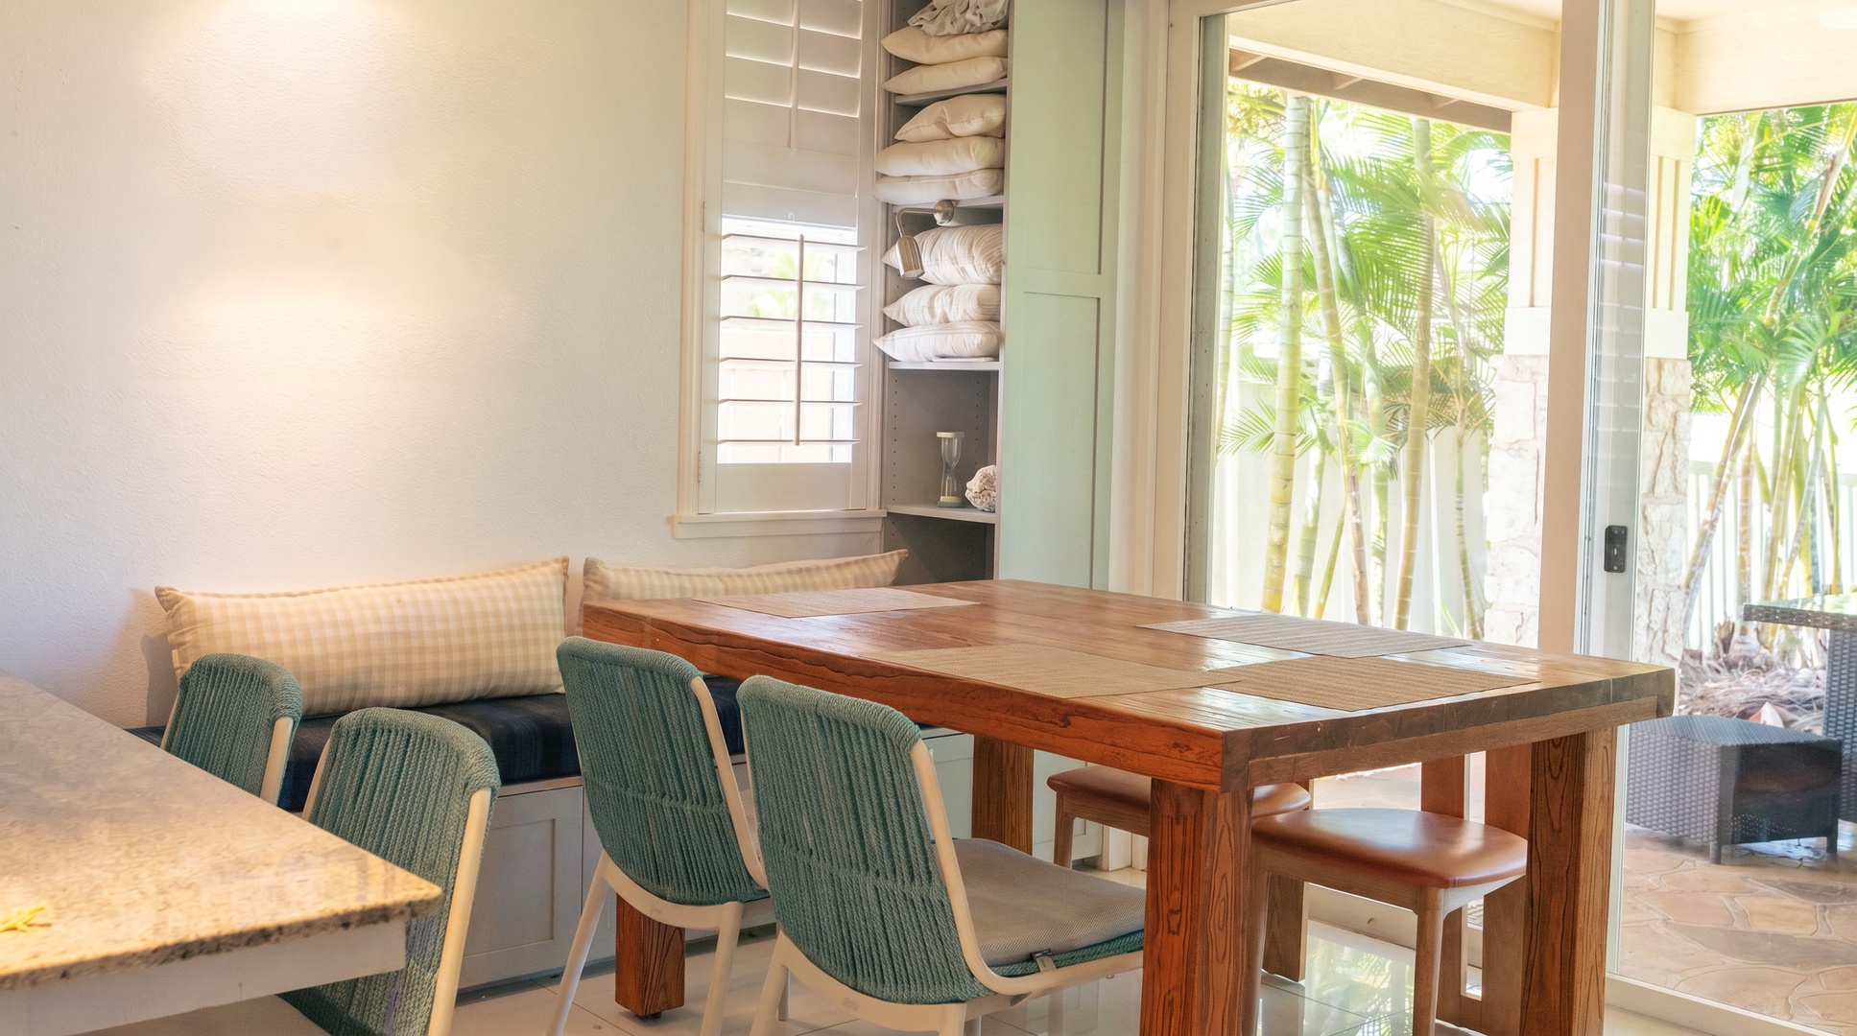
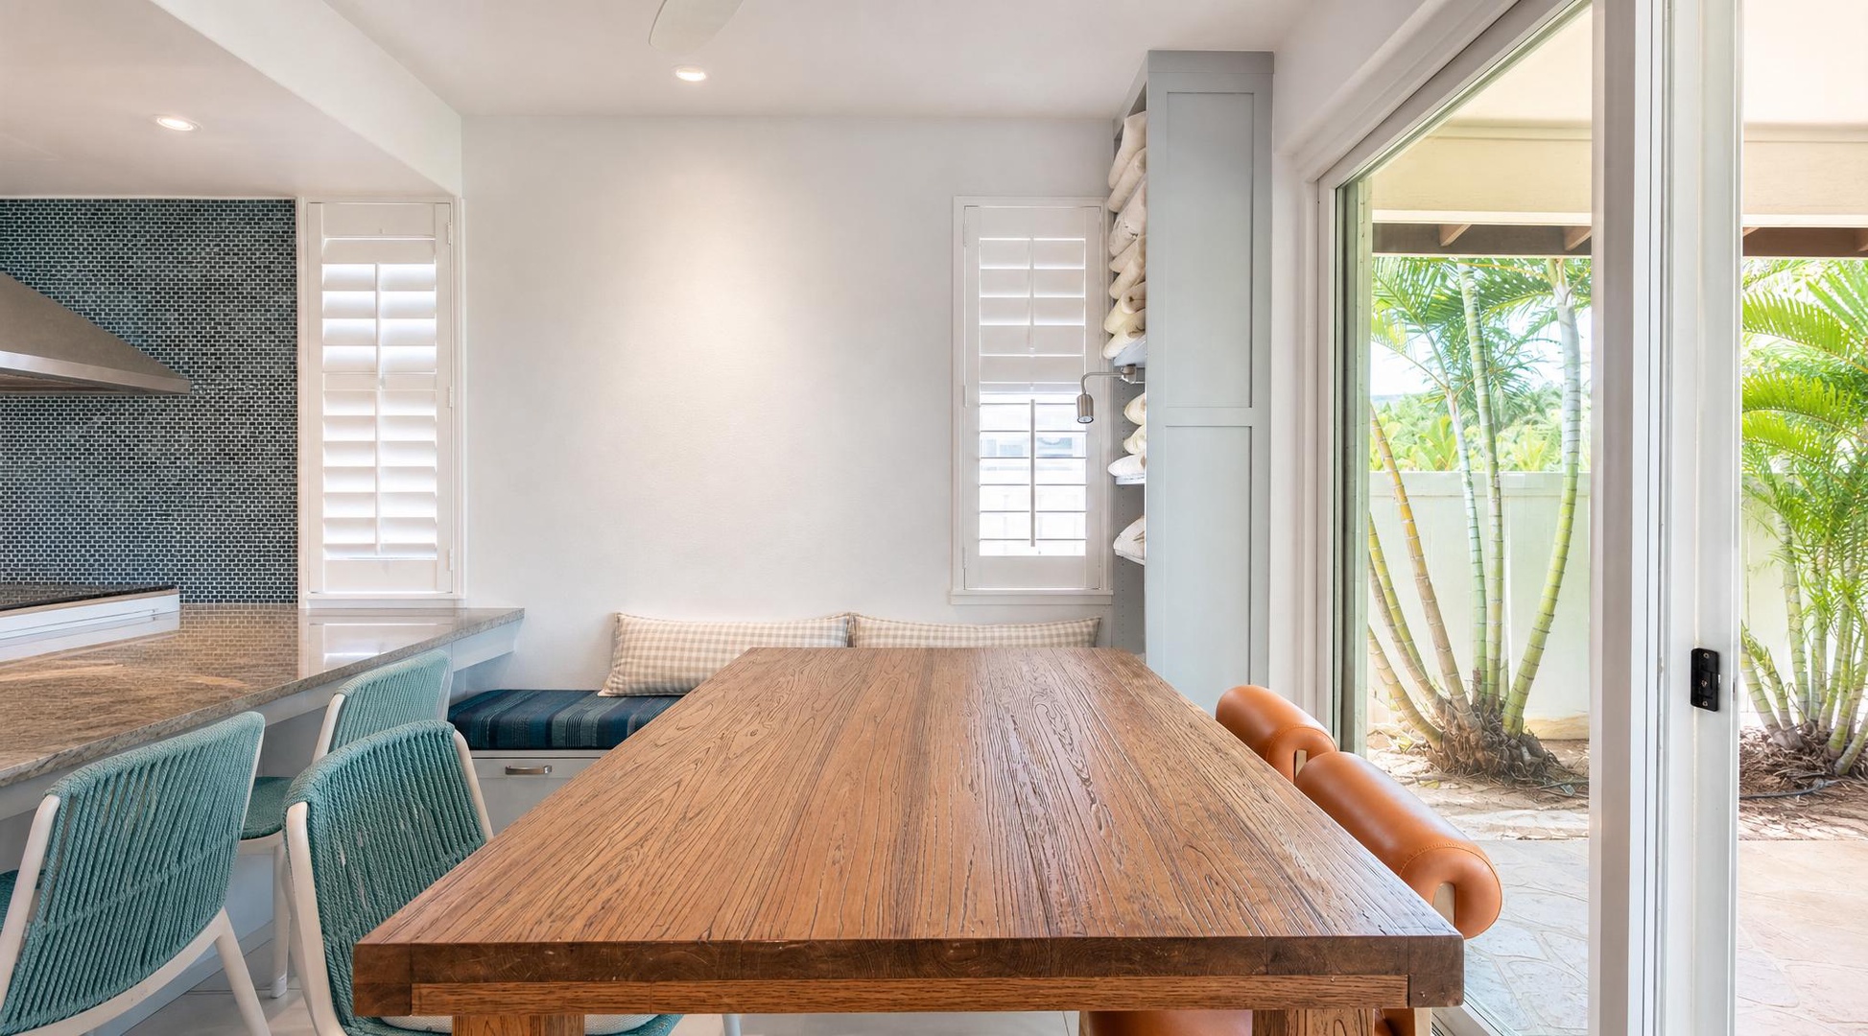
Breakfast at the banquette, with garden light coming through the windows and teal chairs pulled up.
-
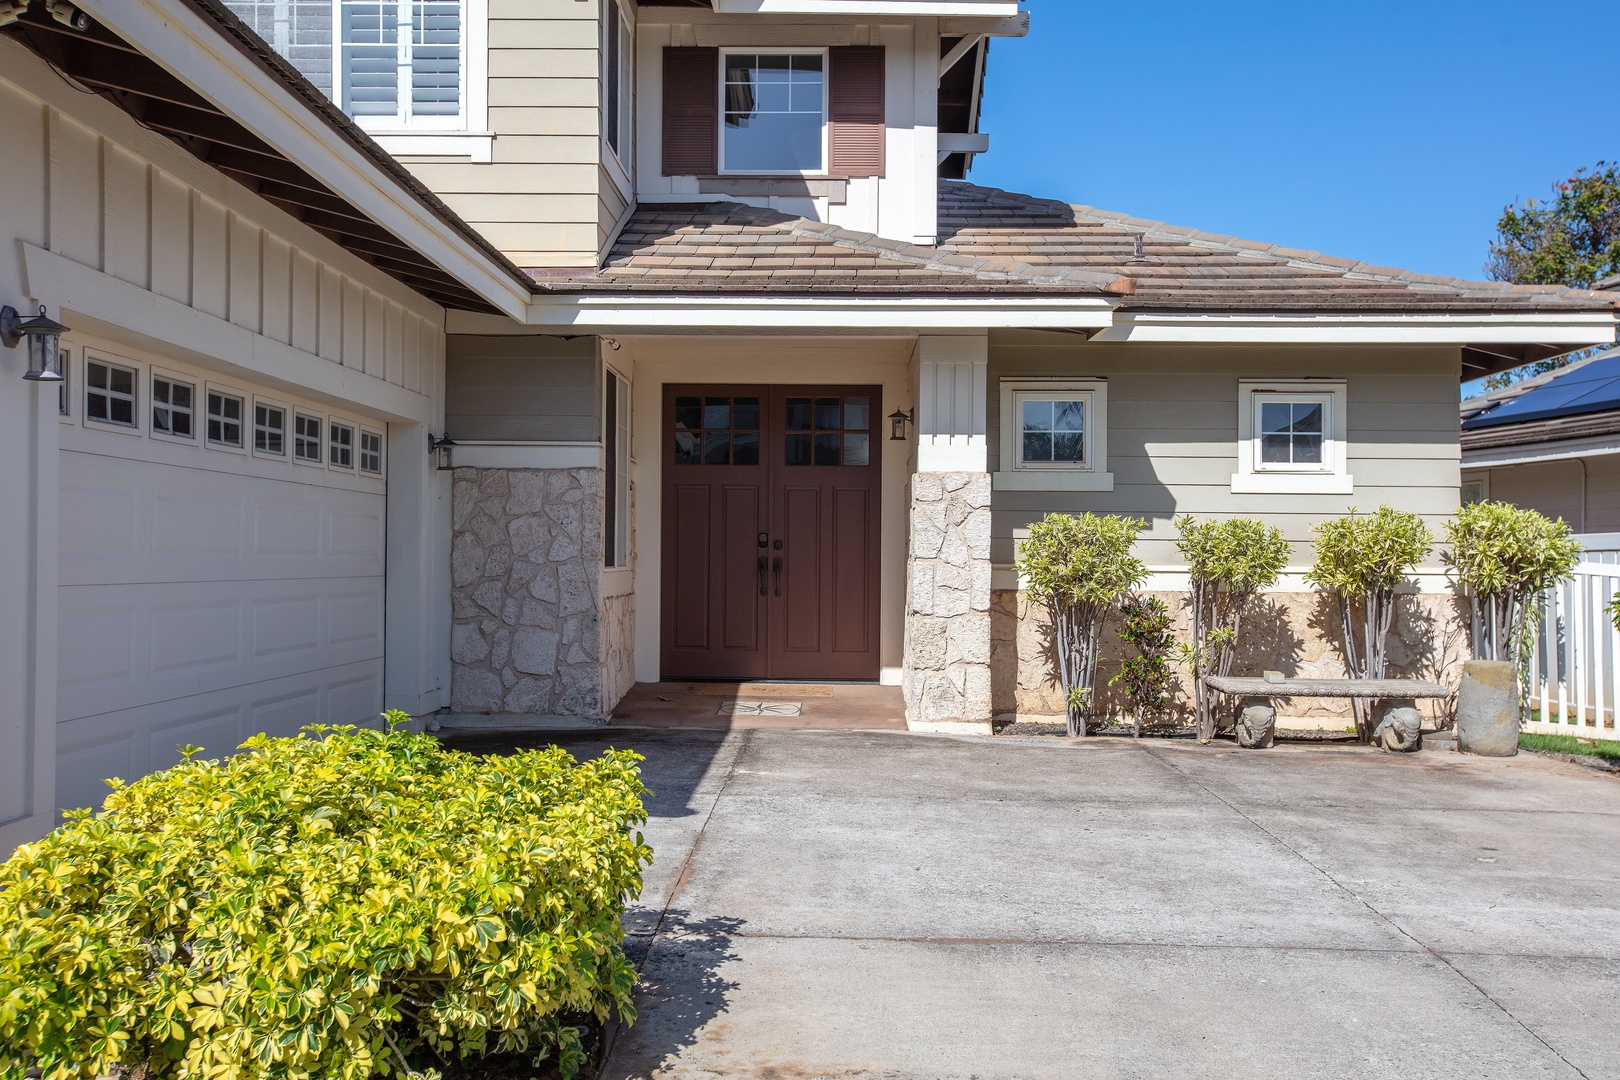
Arrive at a solid wood front door framed in stone, with the garage right alongside.
-
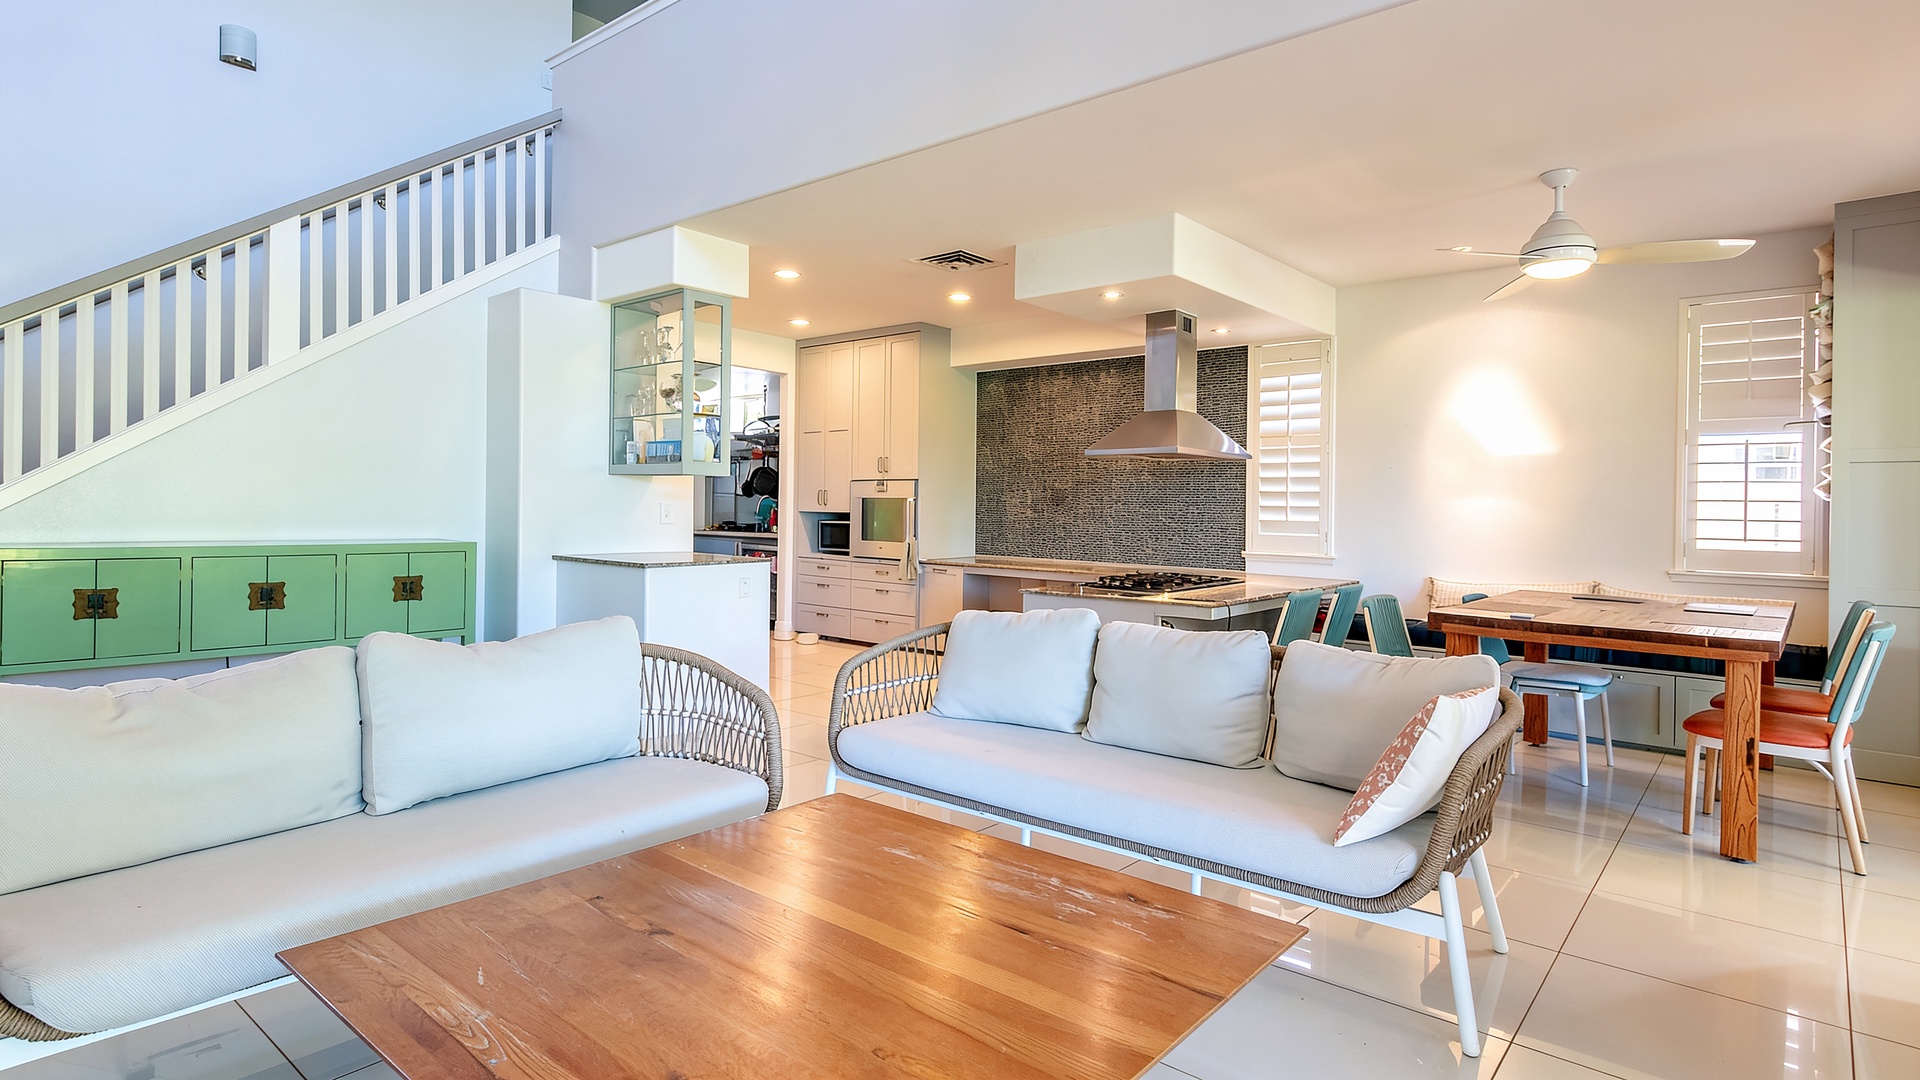
Ceilings climb to the second floor, so the living room feels open and full of light.
-
Pull a chair up to the dining table and keep talking with whoever is at the stove.
-
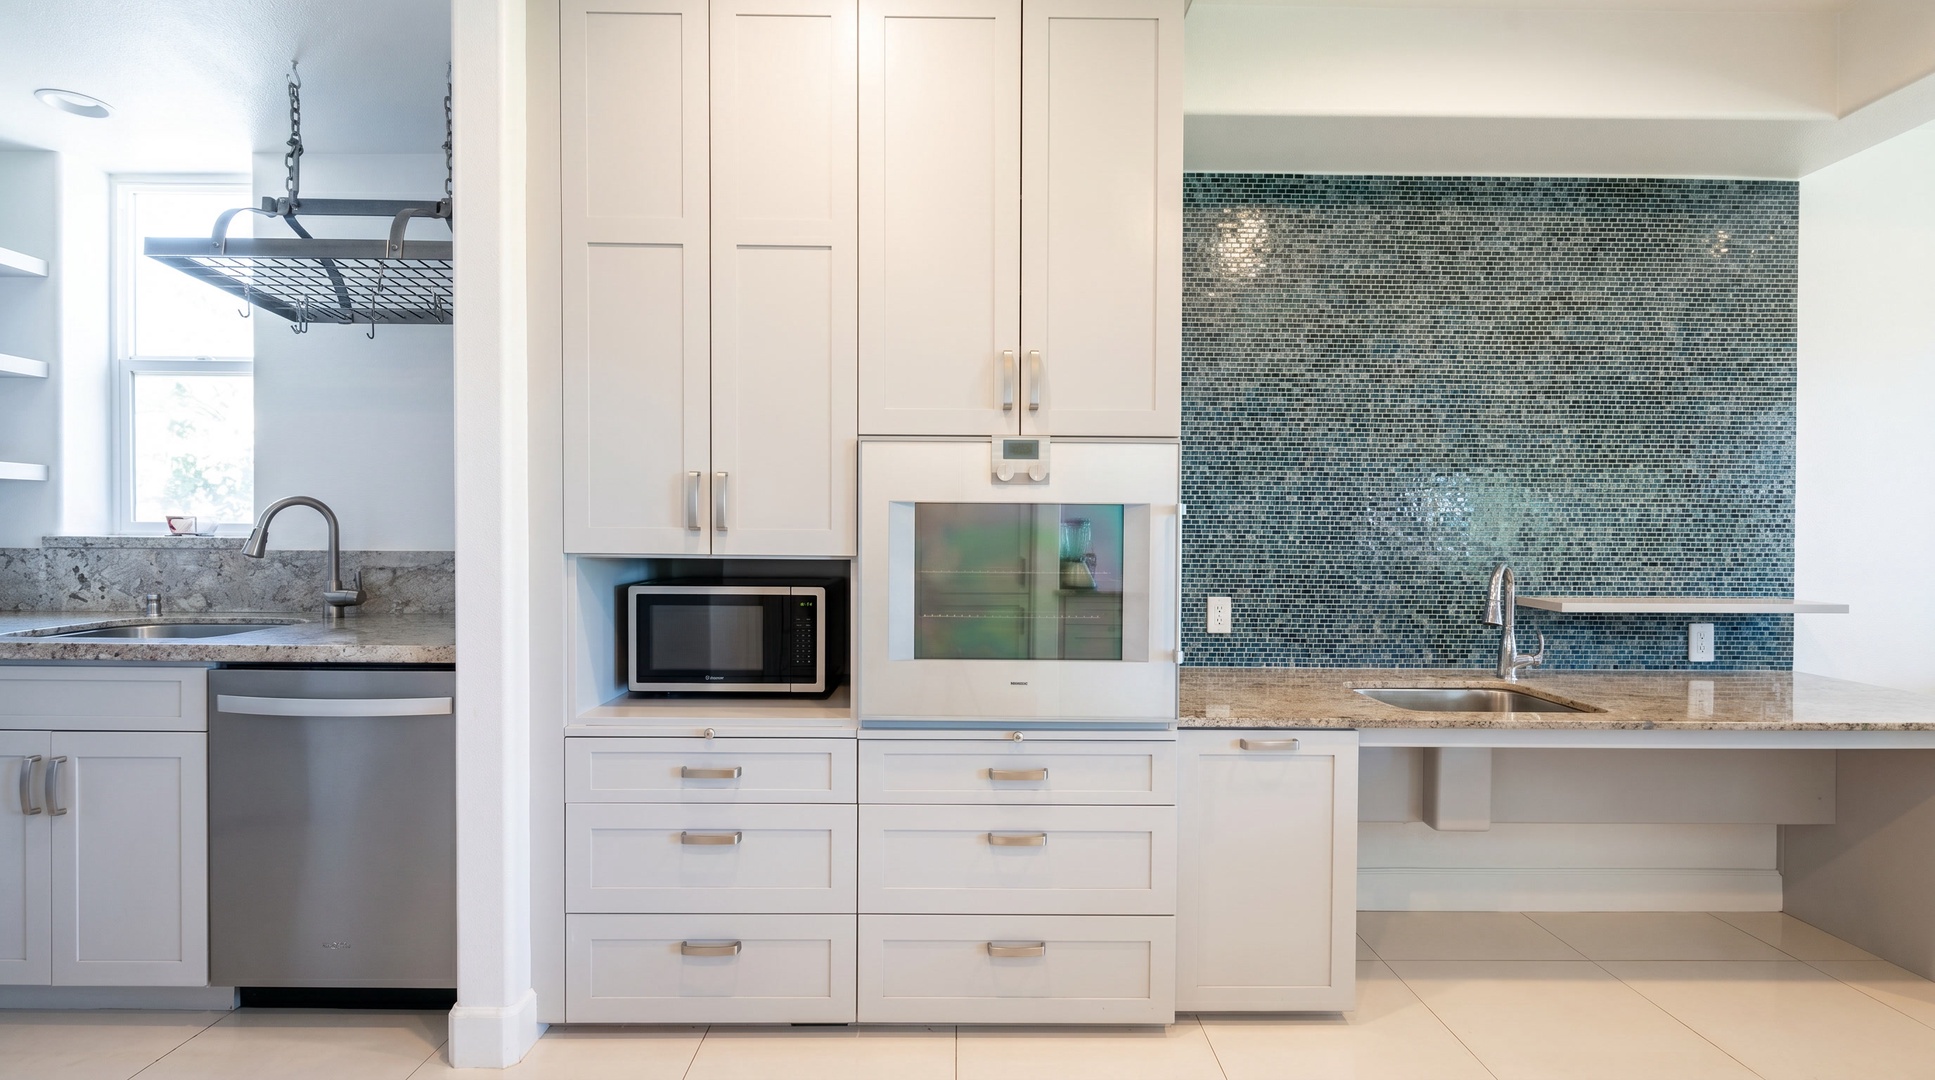
A built-in wall oven for the night someone in the group decides to bake.
-
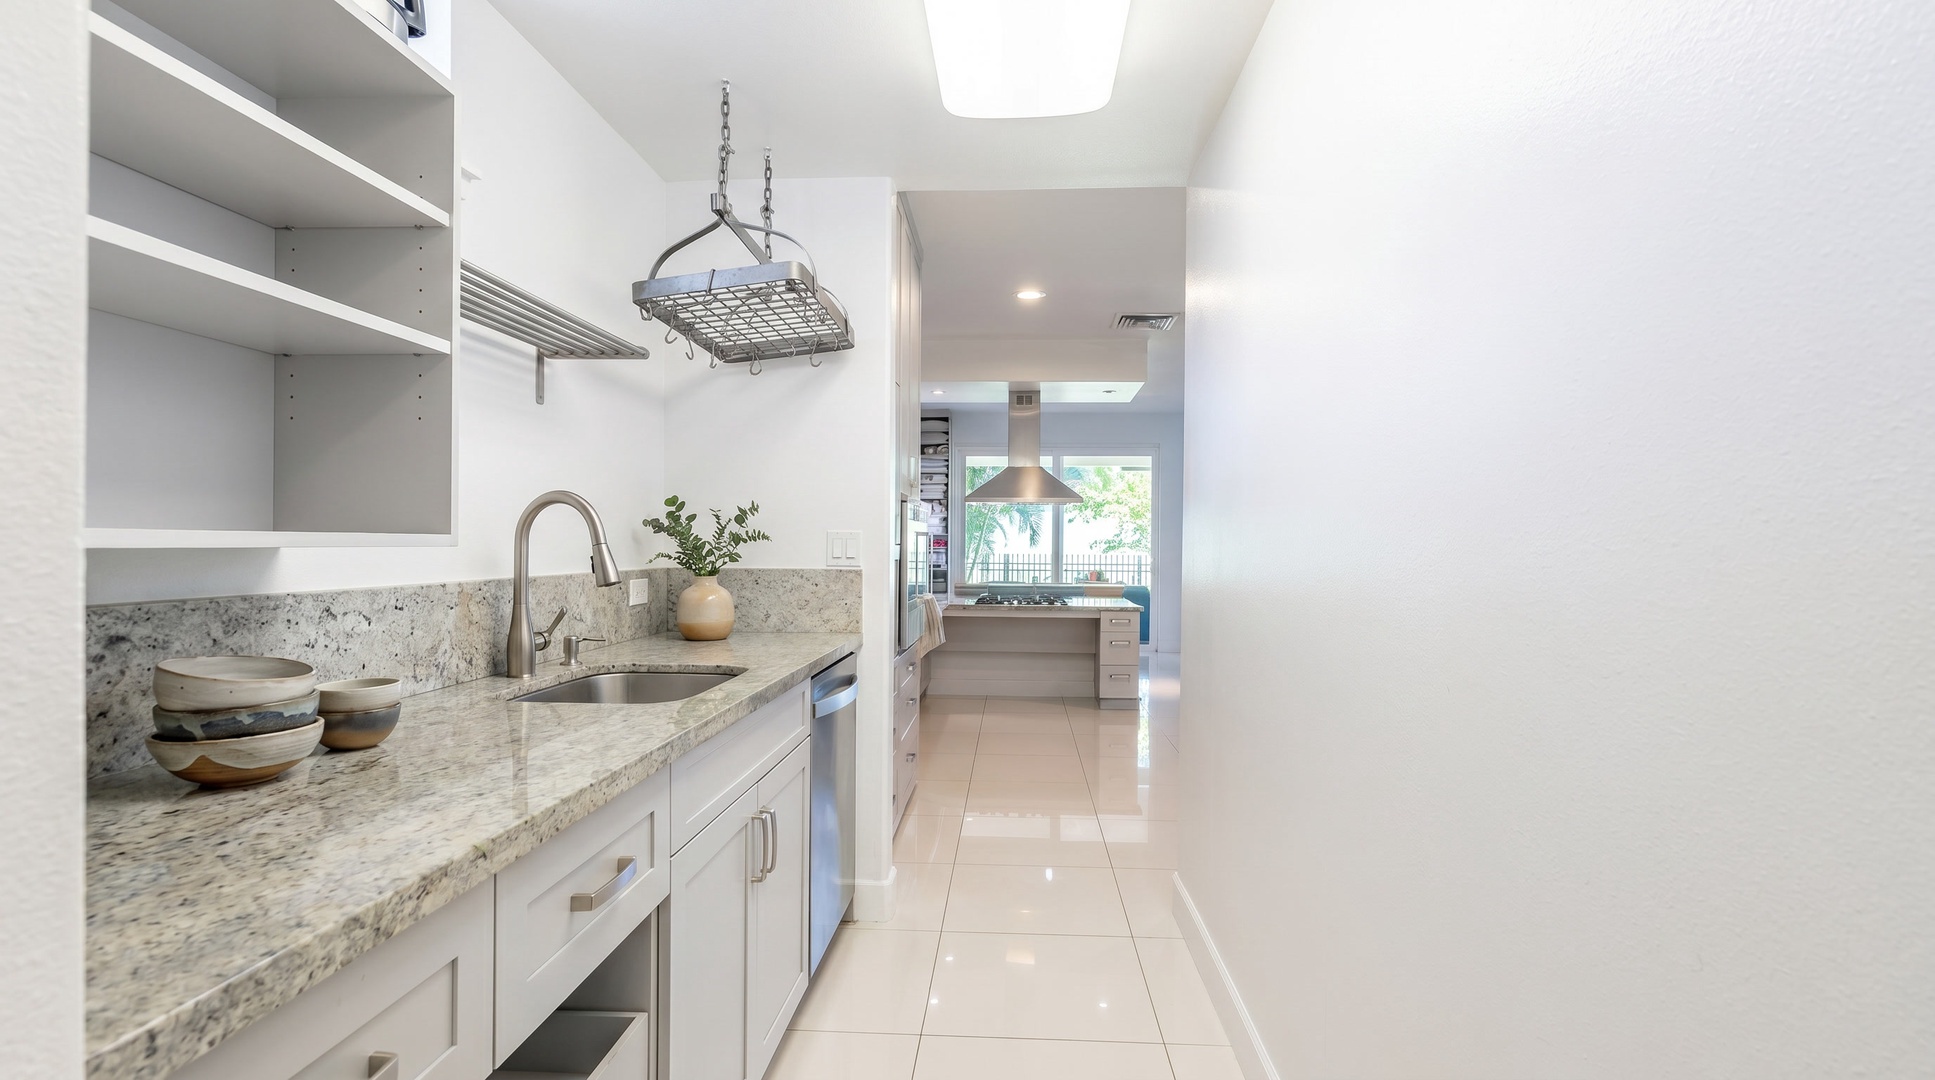
Unload the first grocery run along a counter long enough to hold all of it.
-
The gas cooktop faces a wide window of greenery, so whoever’s cooking gets the best seat in the kitchen.
-
Long wood table by an open sliding door, palms just outside, set for a dinner that runs late.
-
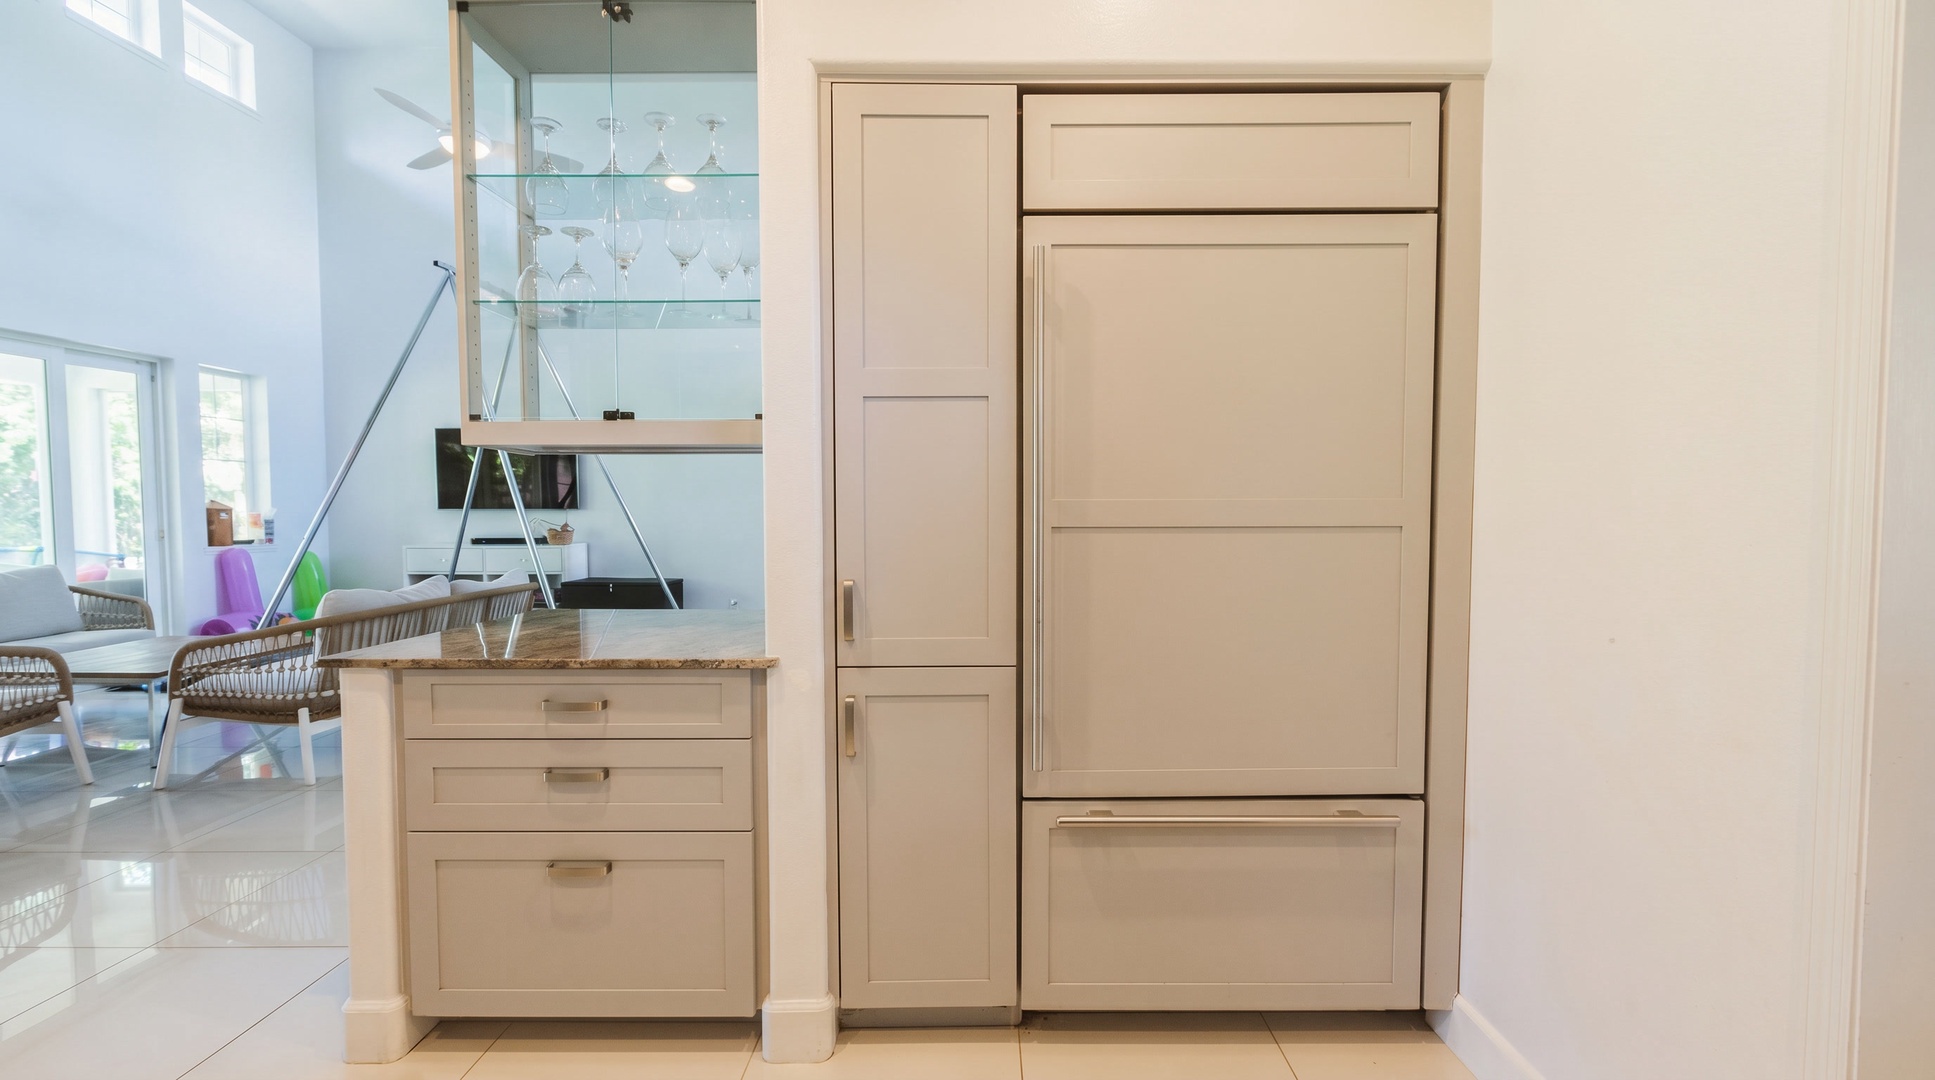
Room for a week of groceries in a full-height refrigerator paneled to match the cabinets.
-
A second sink in the side galley gives another cook room to work while dinner comes together down the hall.
-
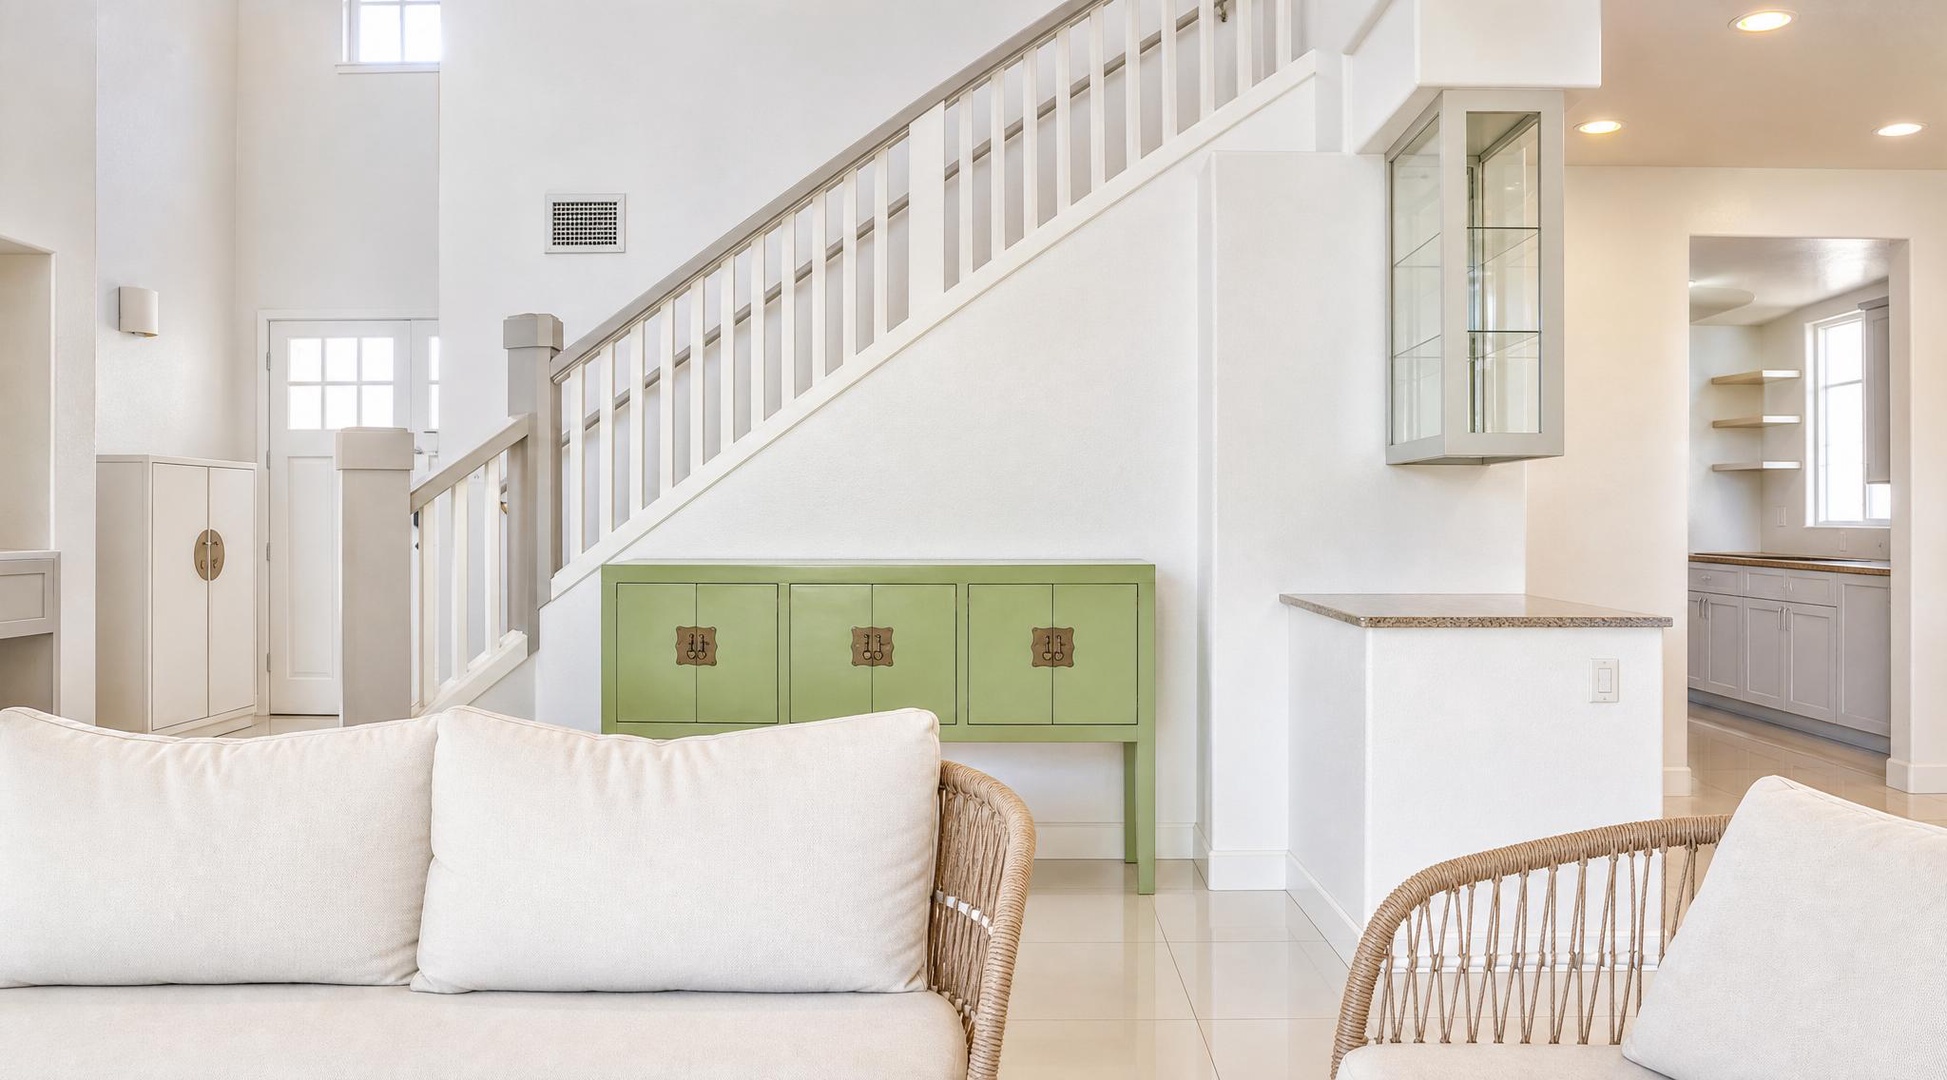
Settle into the sofa below the staircase for a slow afternoon with a book.
-
Nap on the sofa by the sliding door while garden light fills the room.
-
The staircase rises right beside the kitchen, so the last cup of tea goes upstairs with you.
-
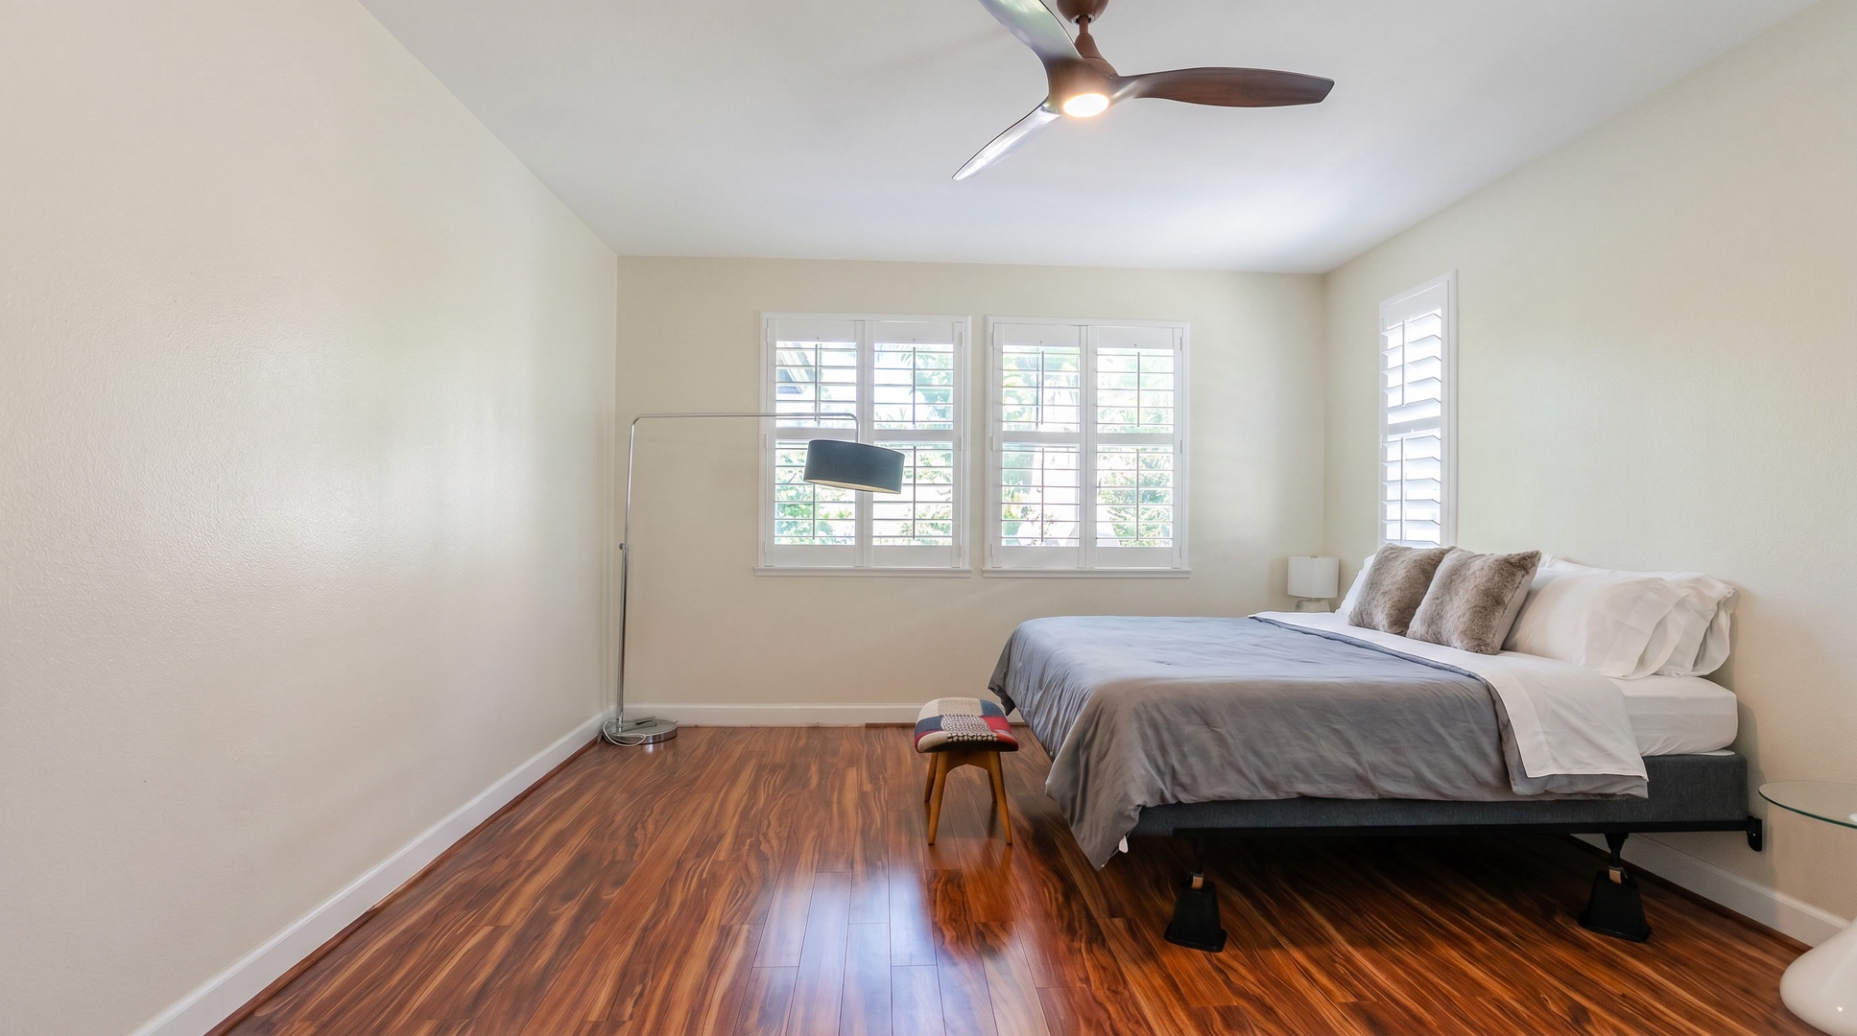
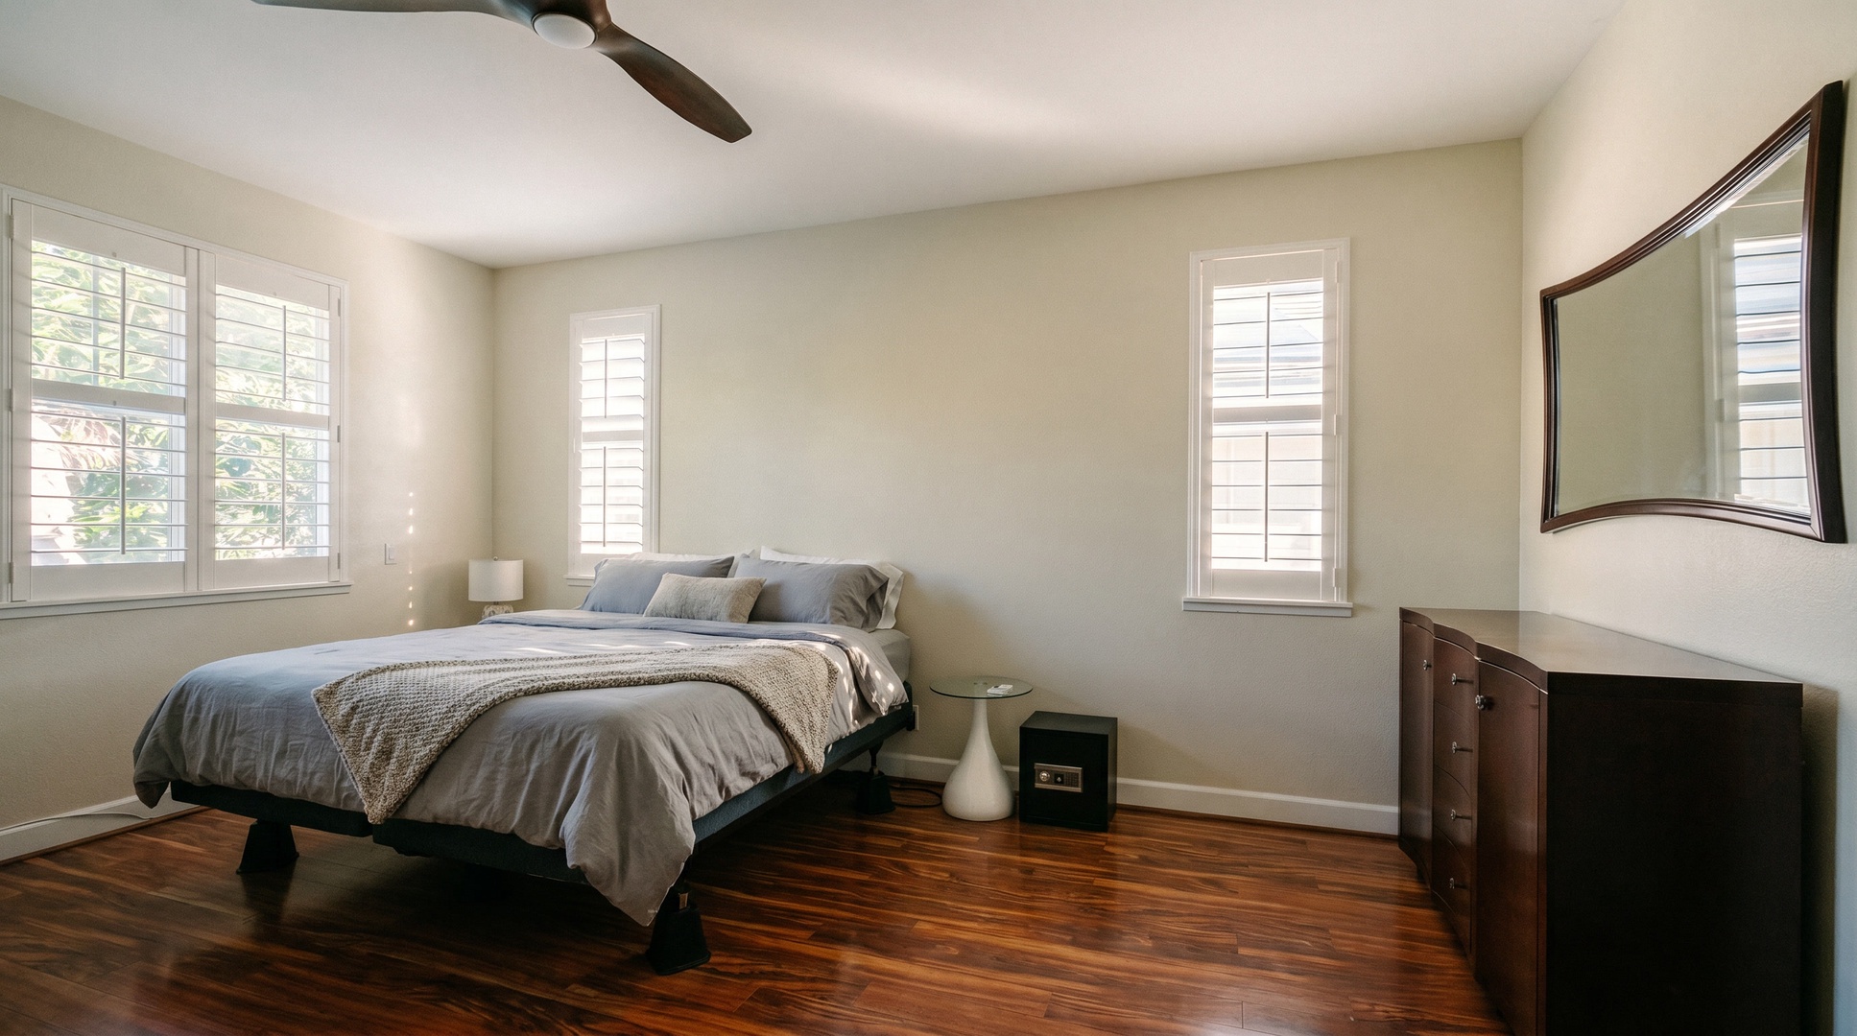
Primary suite with hardwood floors underfoot and plantation shutters to dial in the morning light.
-
Wake slowly in the King primary bedroom, a ceiling fan turning overhead and the shutters drawn.
-
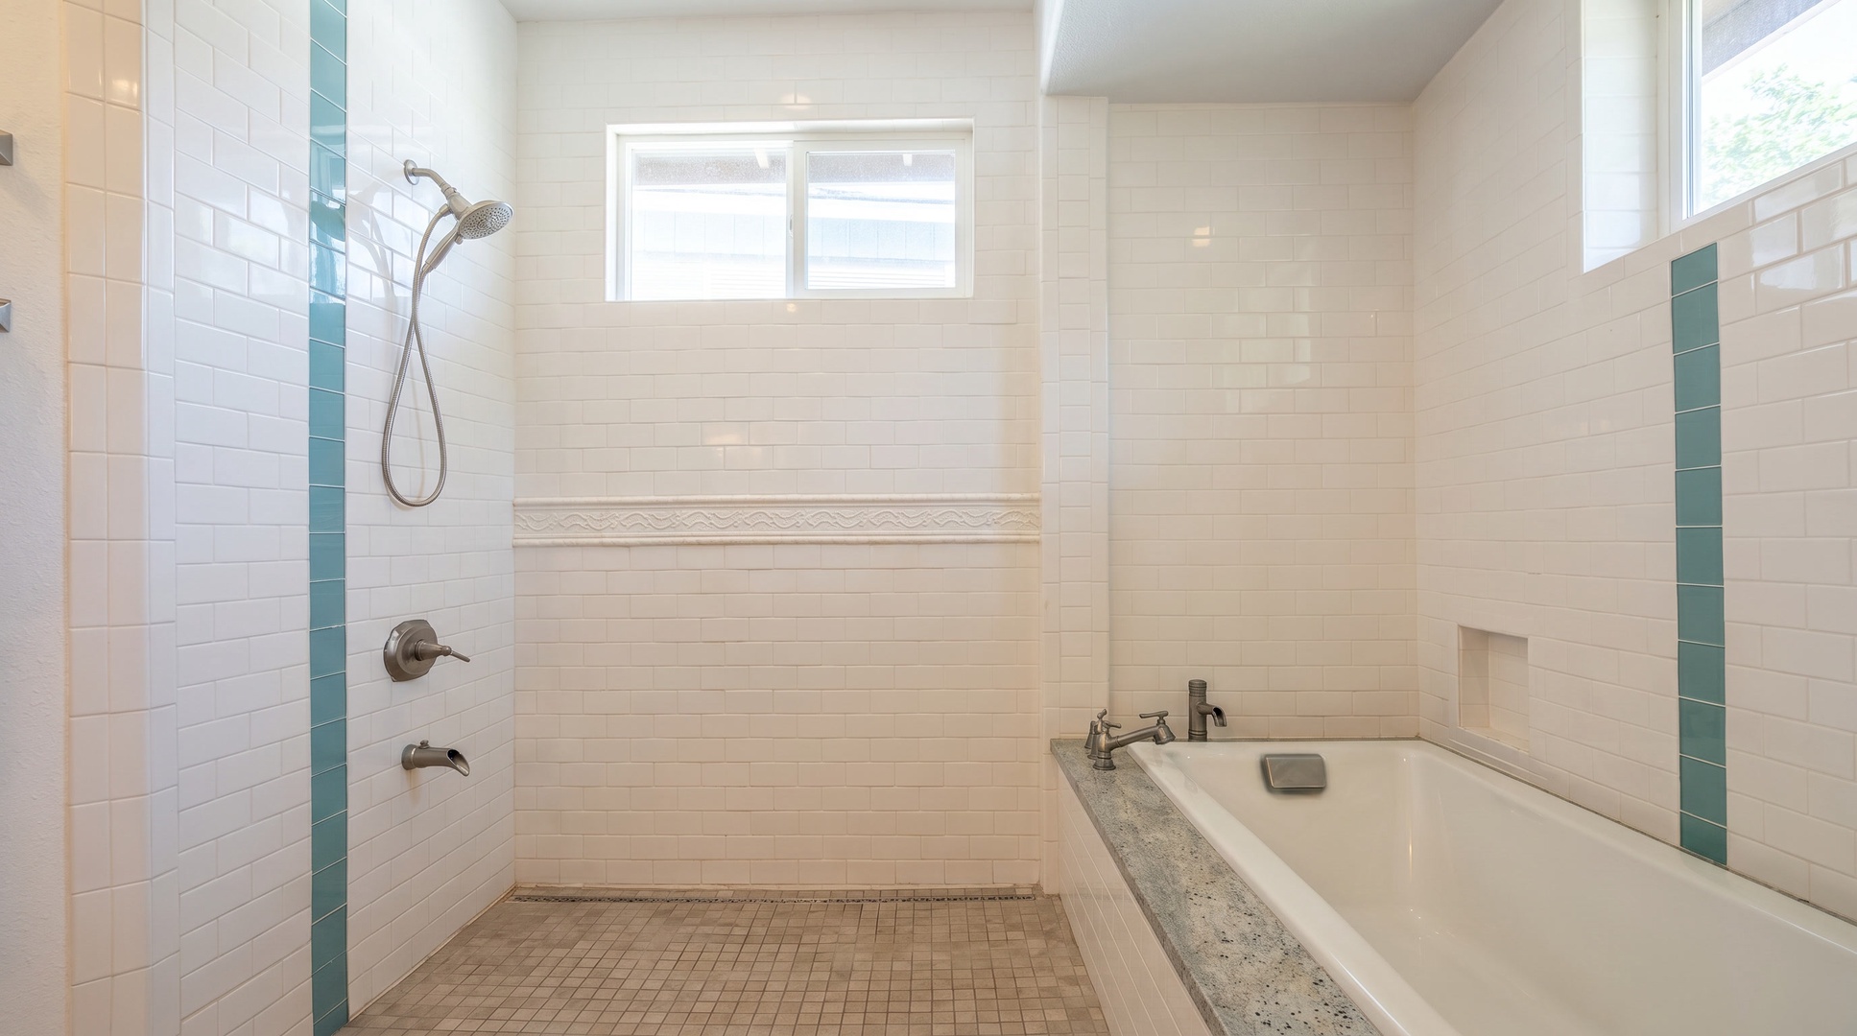
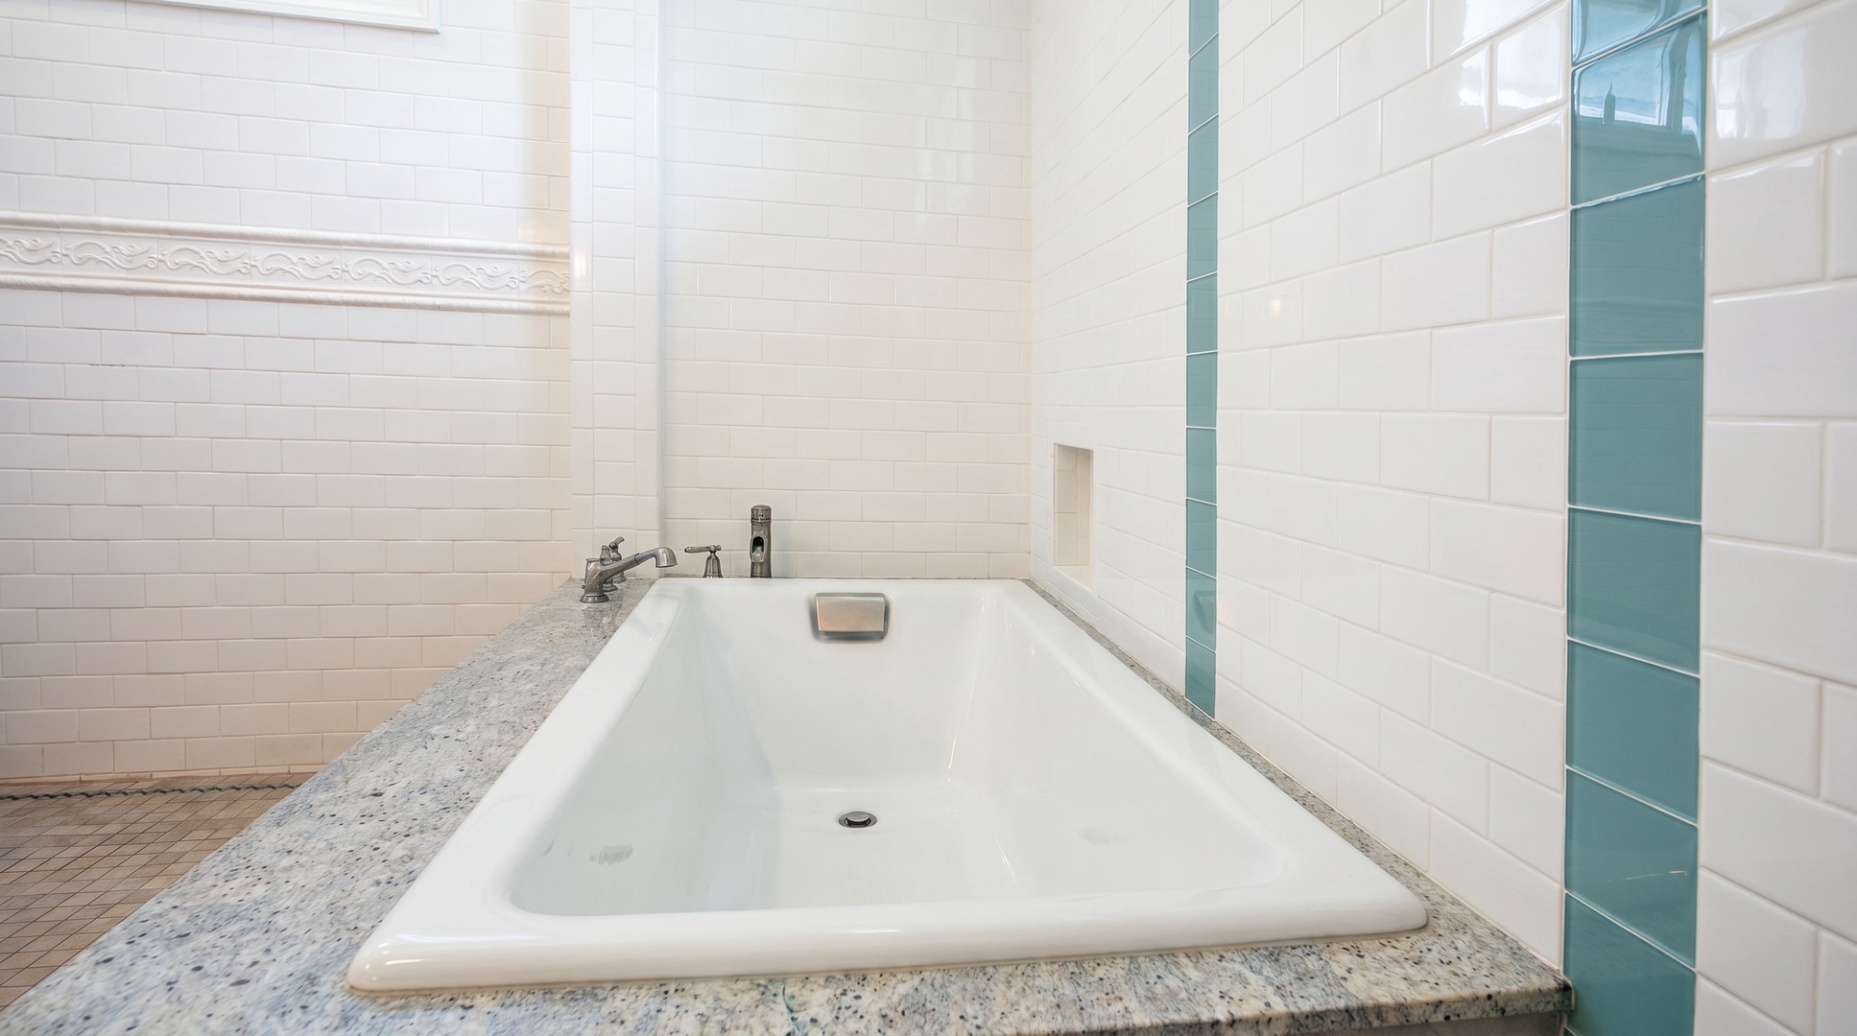
Walk-in shower and soaking tub side by side, for two people getting ready at once.
-
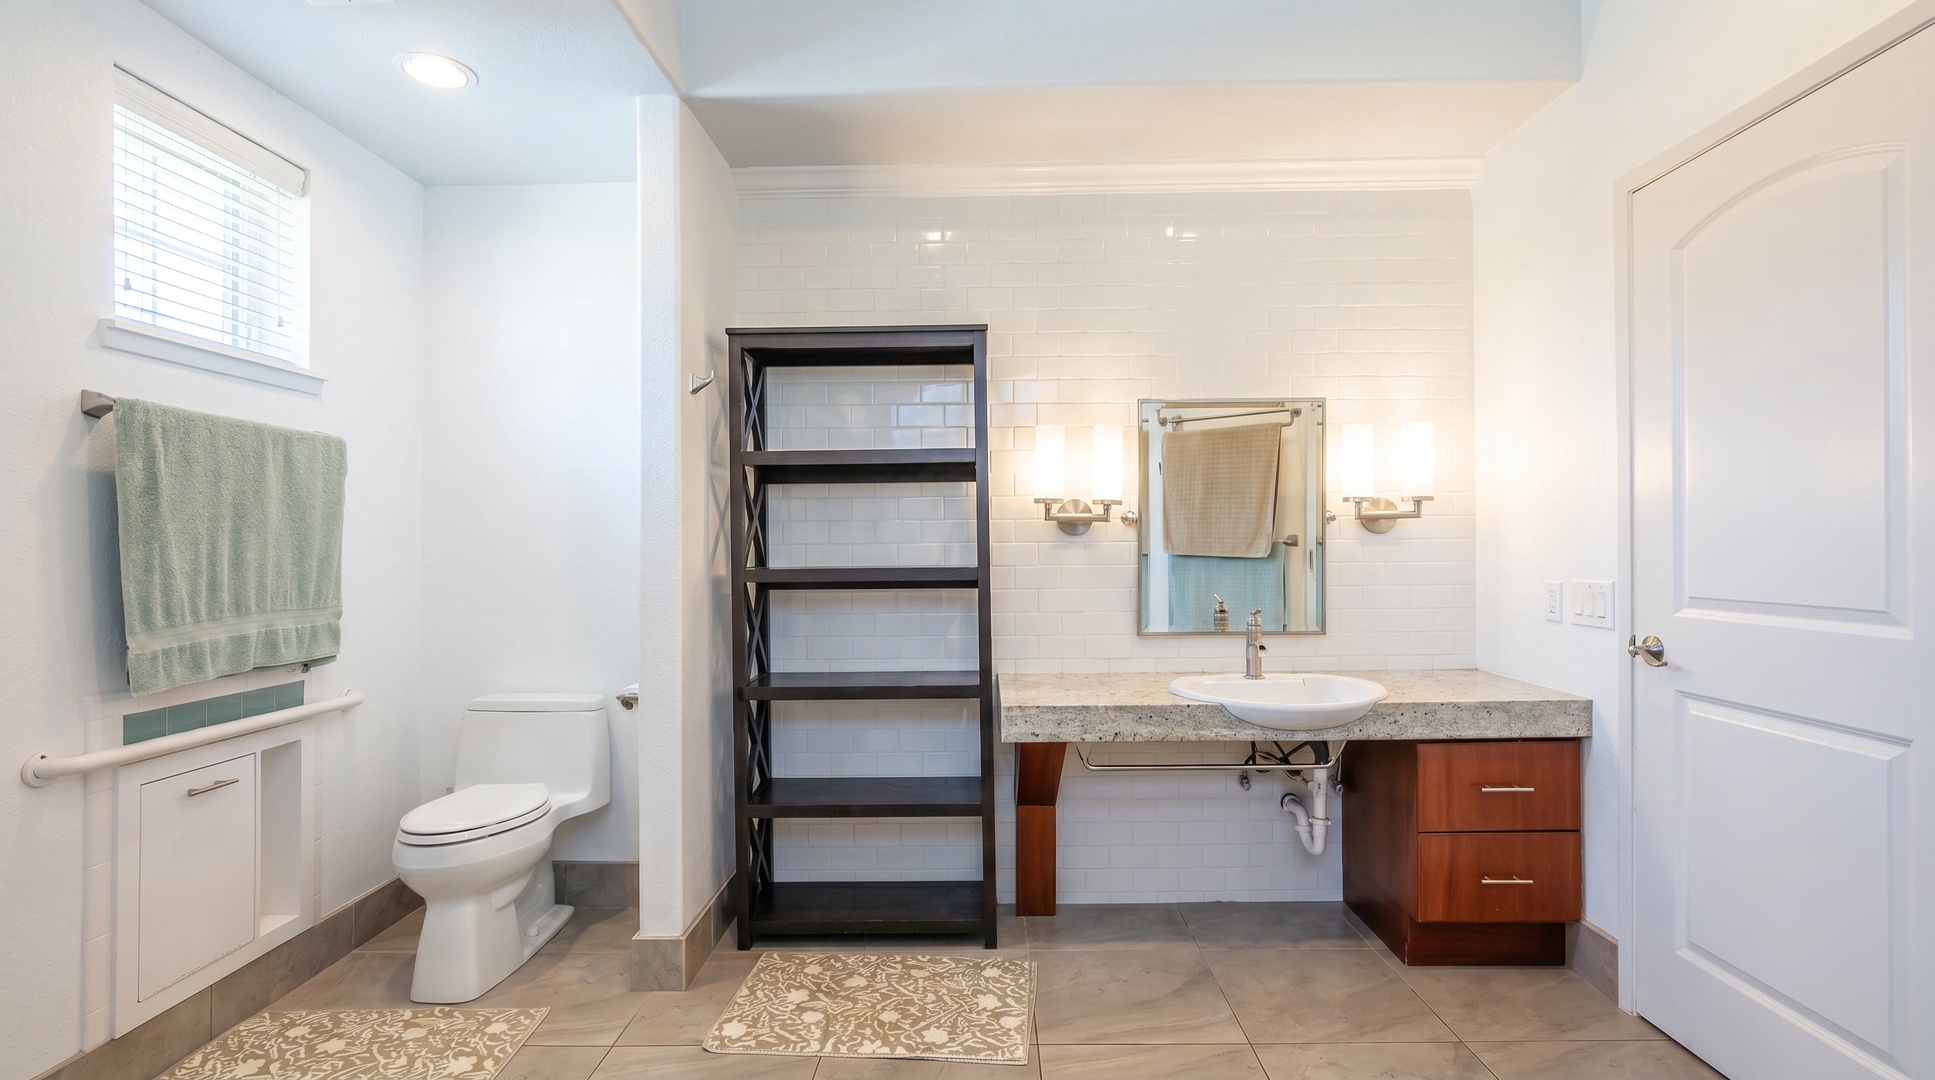
Spread out at a vanity with open shelves for towels and everything you packed.
-
Soaking tub set in granite under a high window, for the long bath after a day in the sun.
-
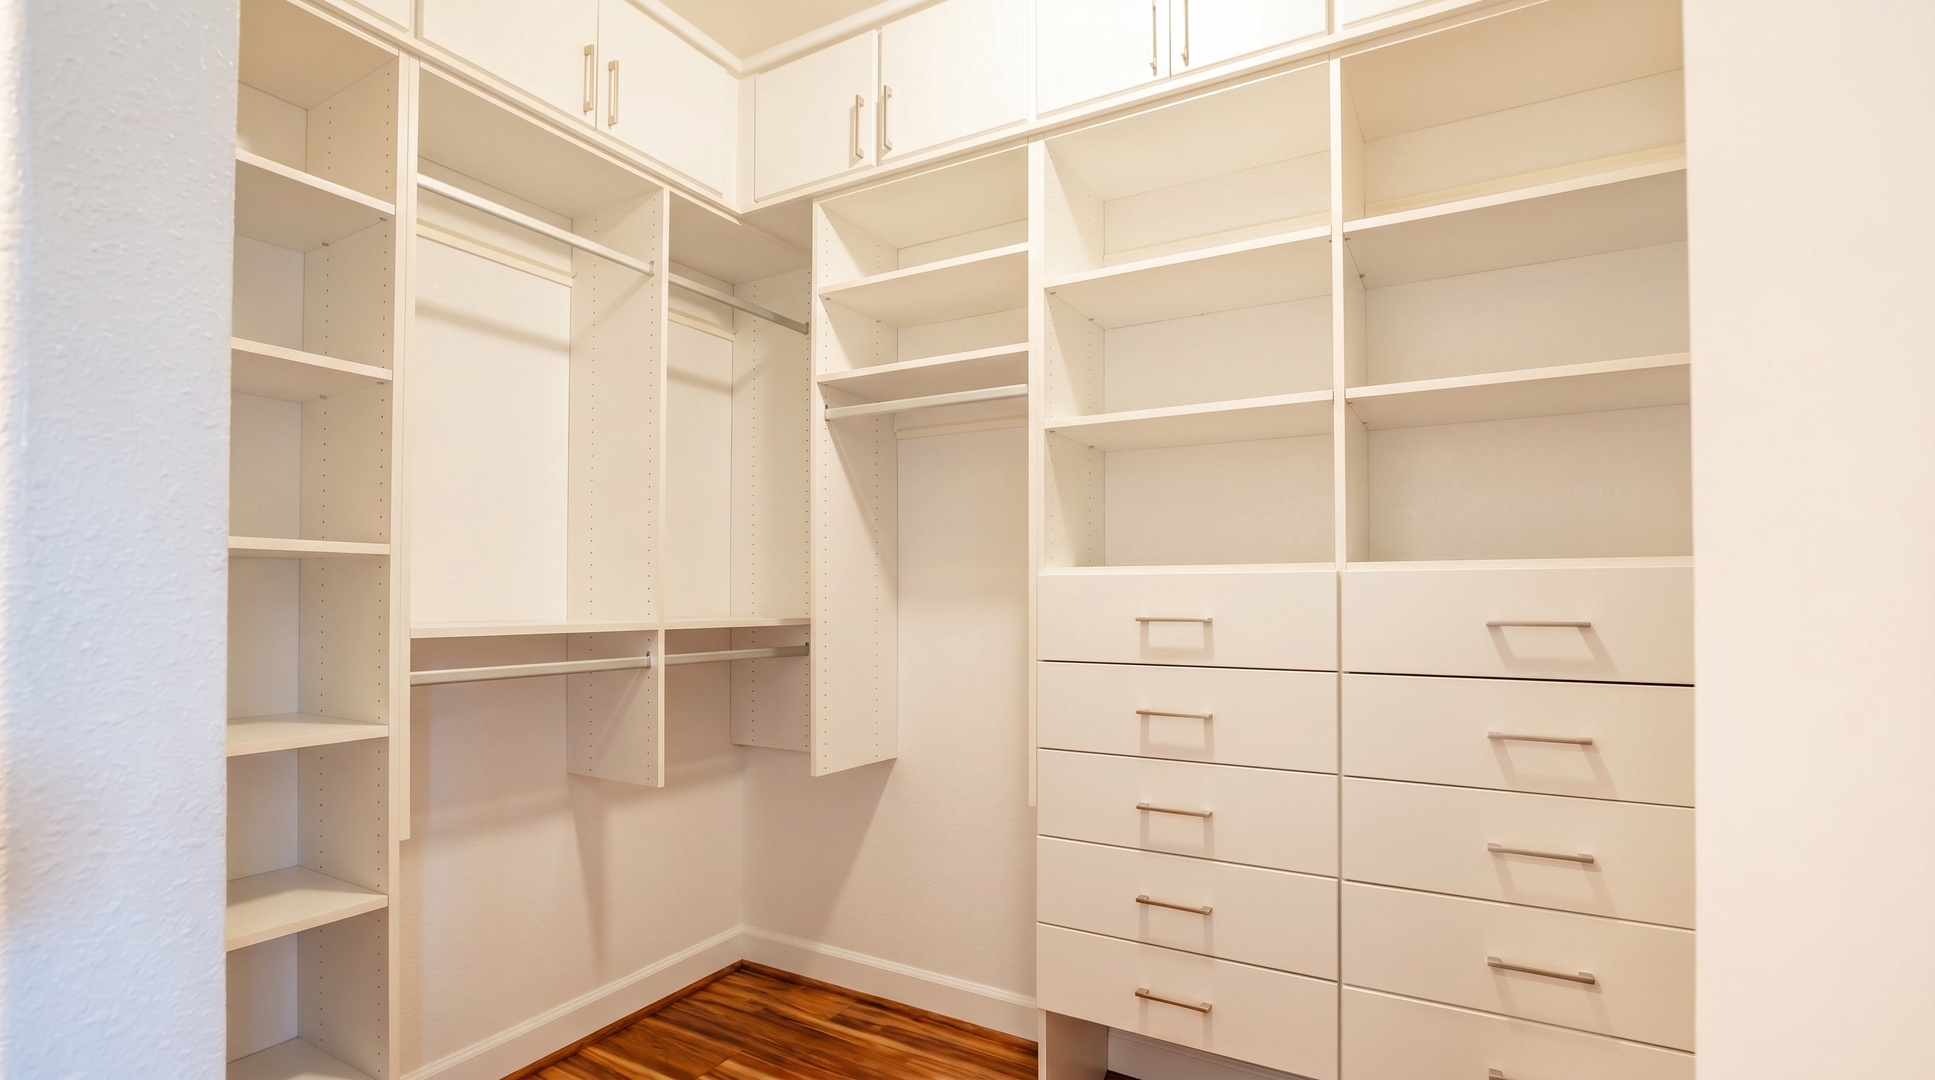
Everything gets put away on day one in a walk-in closet lined with built-in drawers.
-
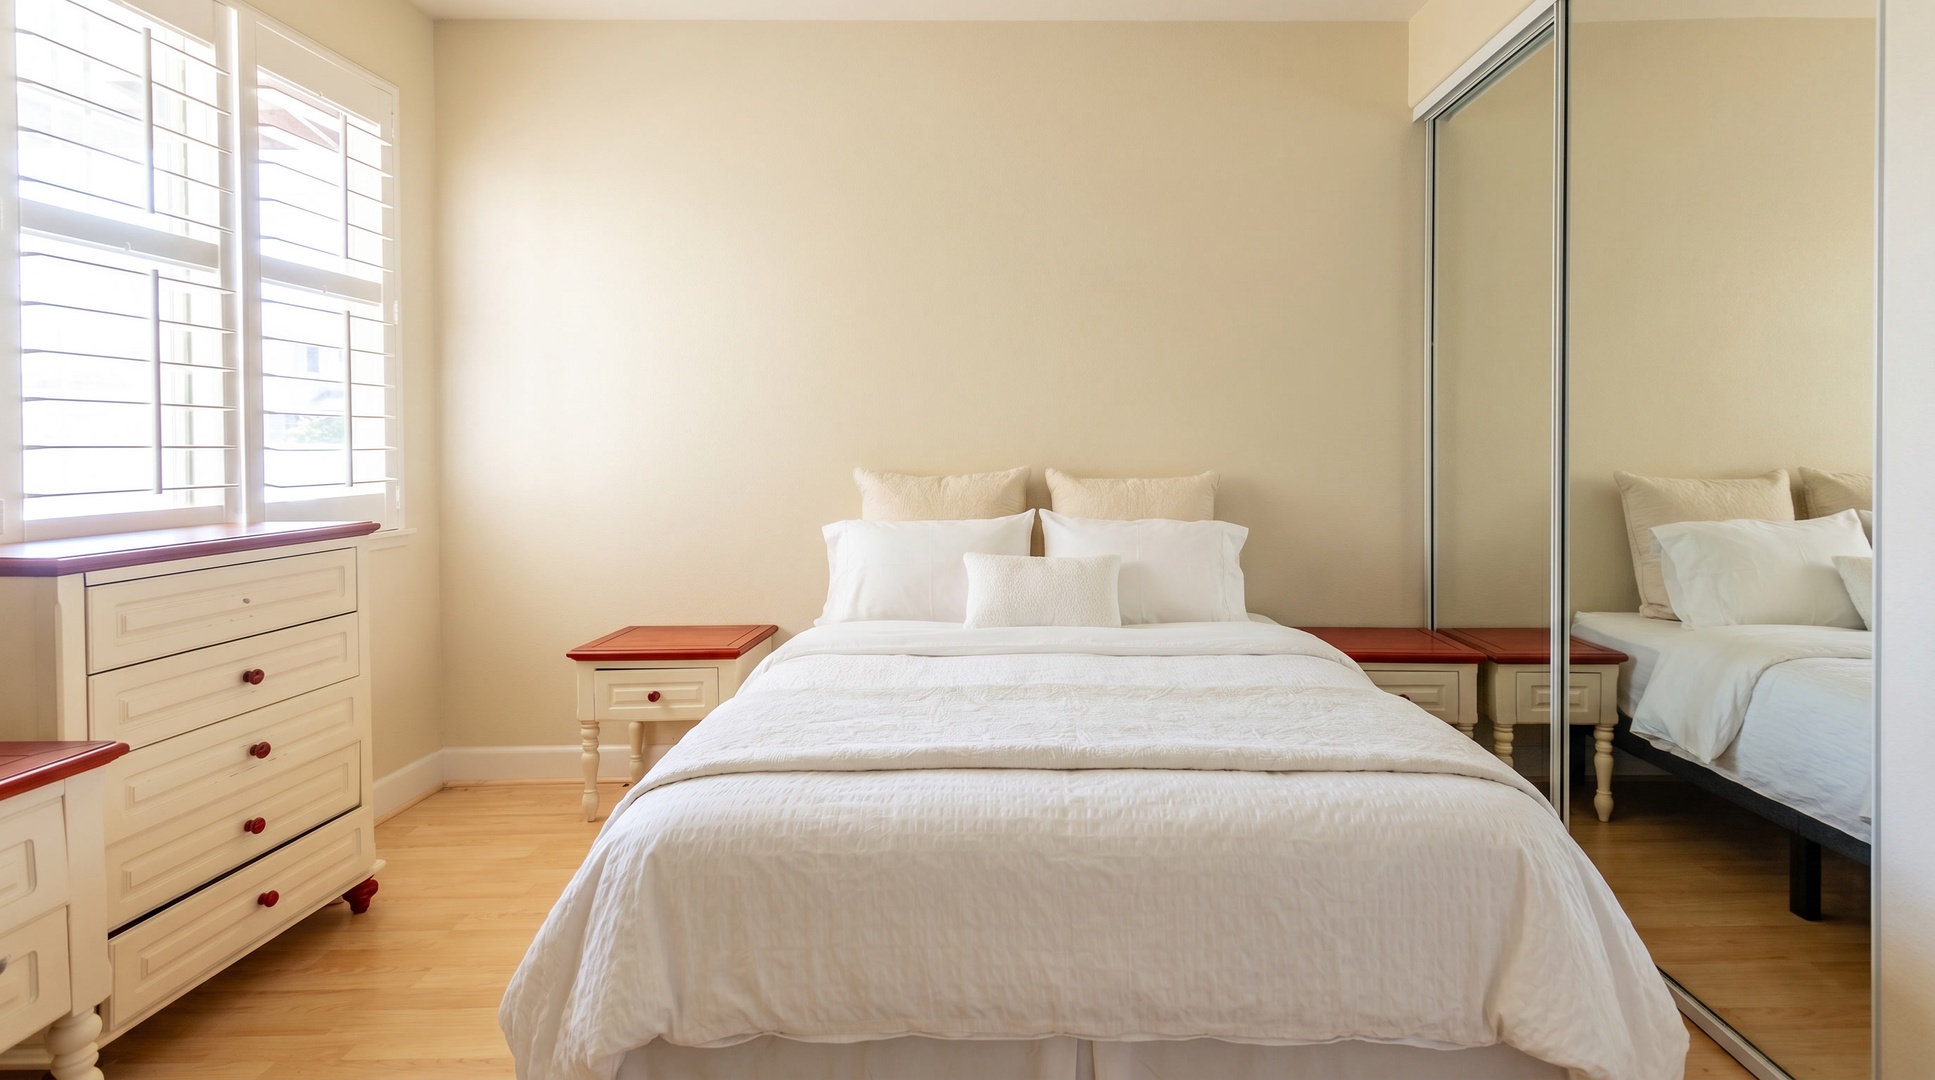
Draw the plantation shutters open and this guest bedroom fills with daylight.
-
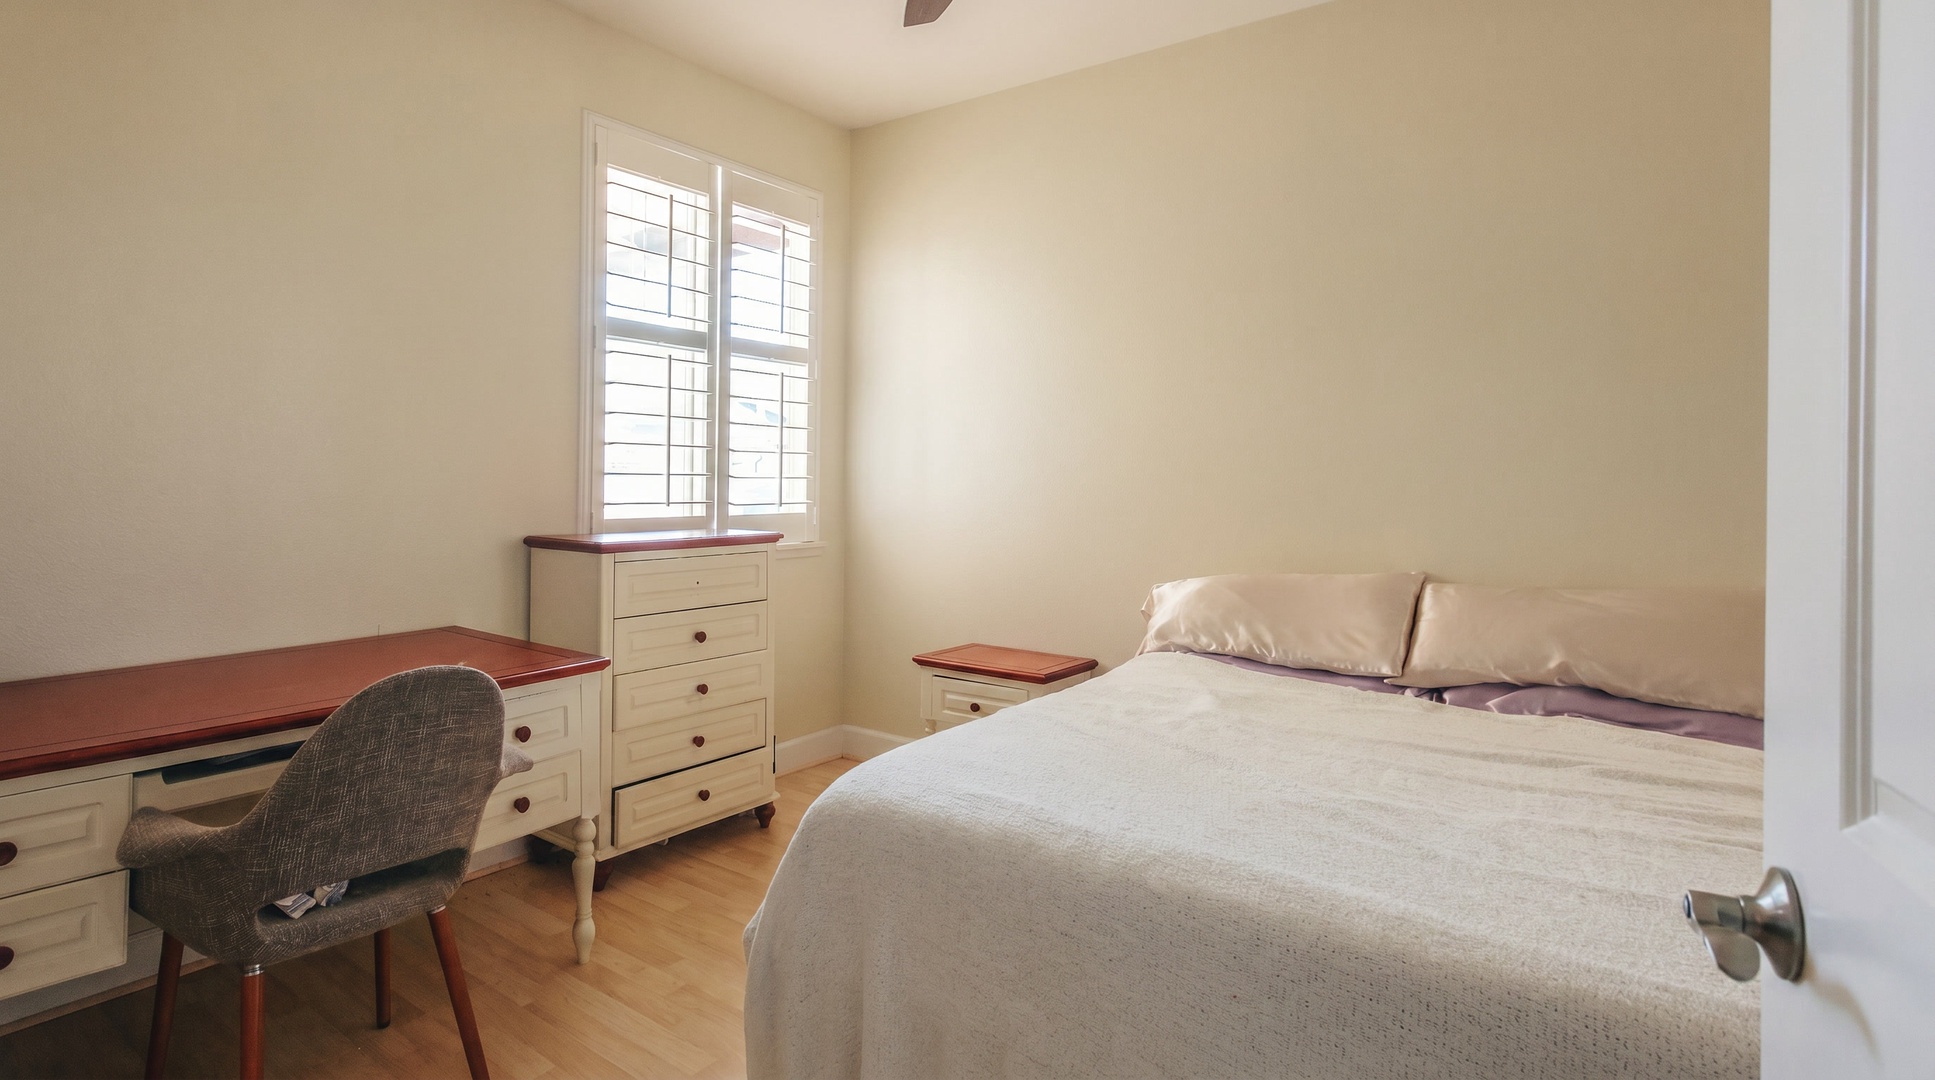
Answer a few emails at the desk, then call it a day in the bed beside it.
-
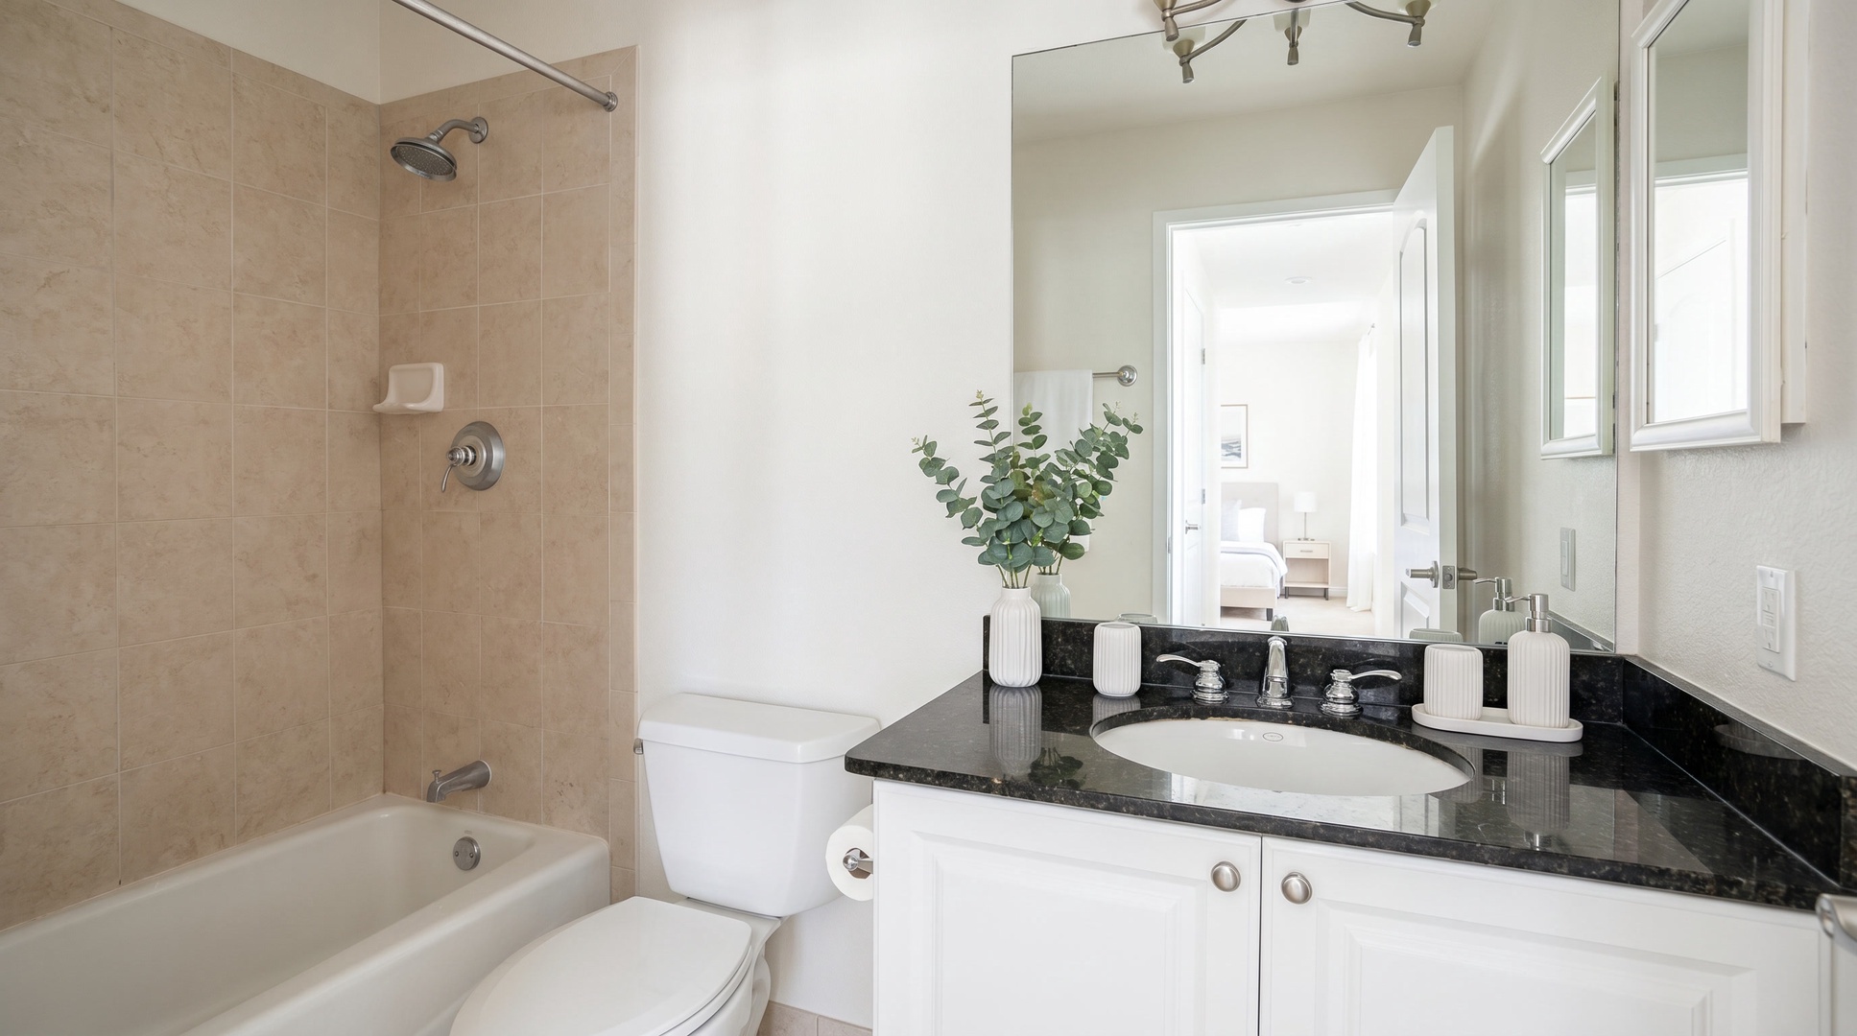
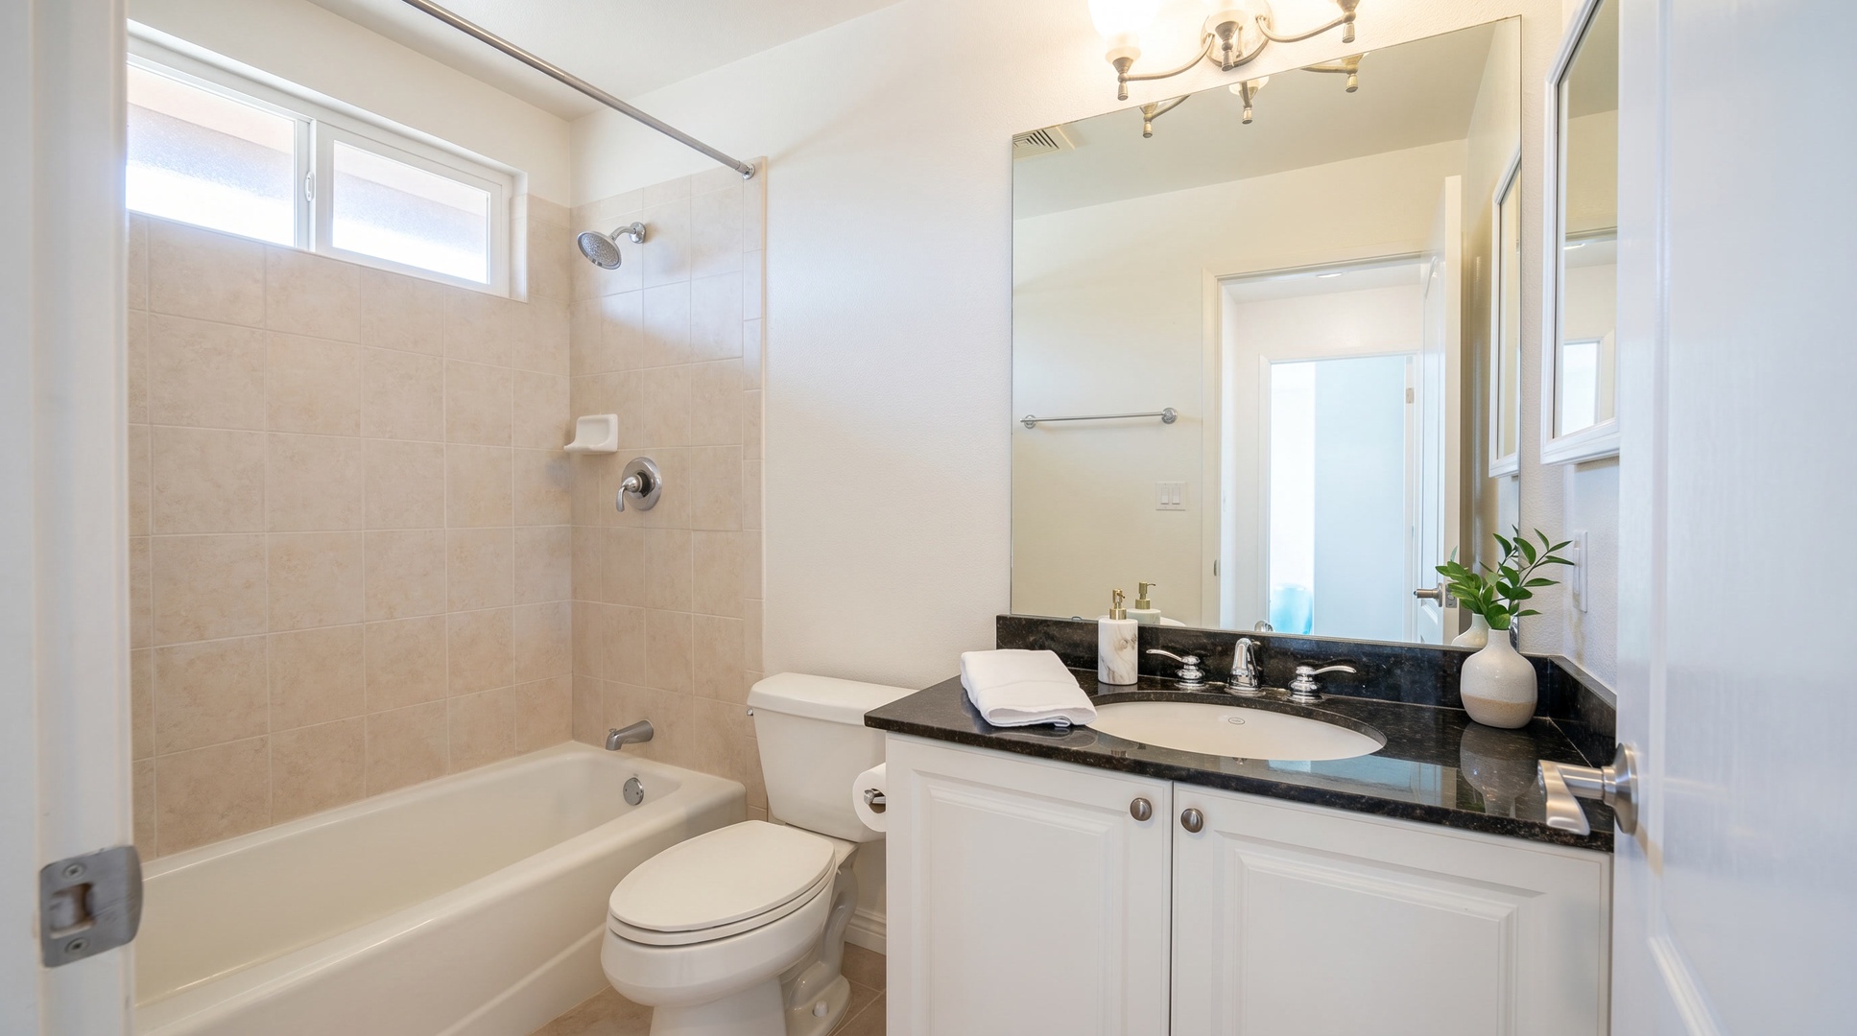
Rinse off the sunscreen in the tub-shower, with a black granite vanity close at hand.
-
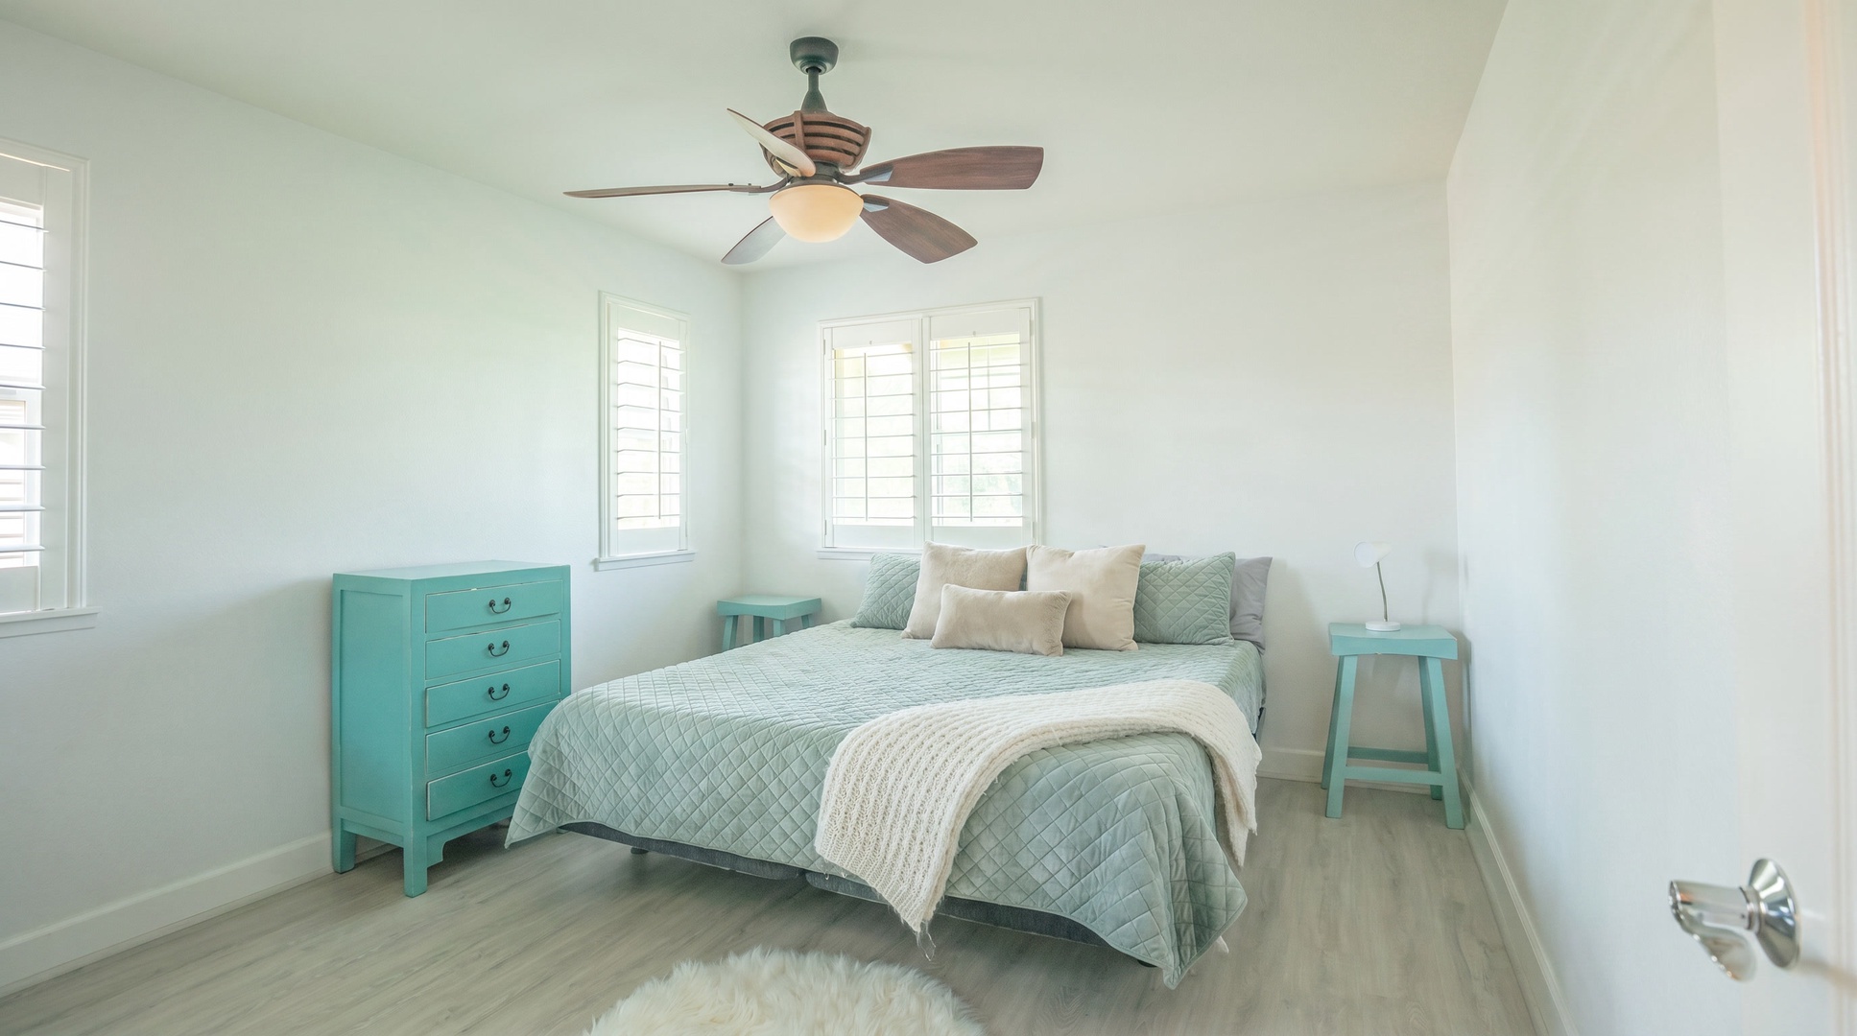
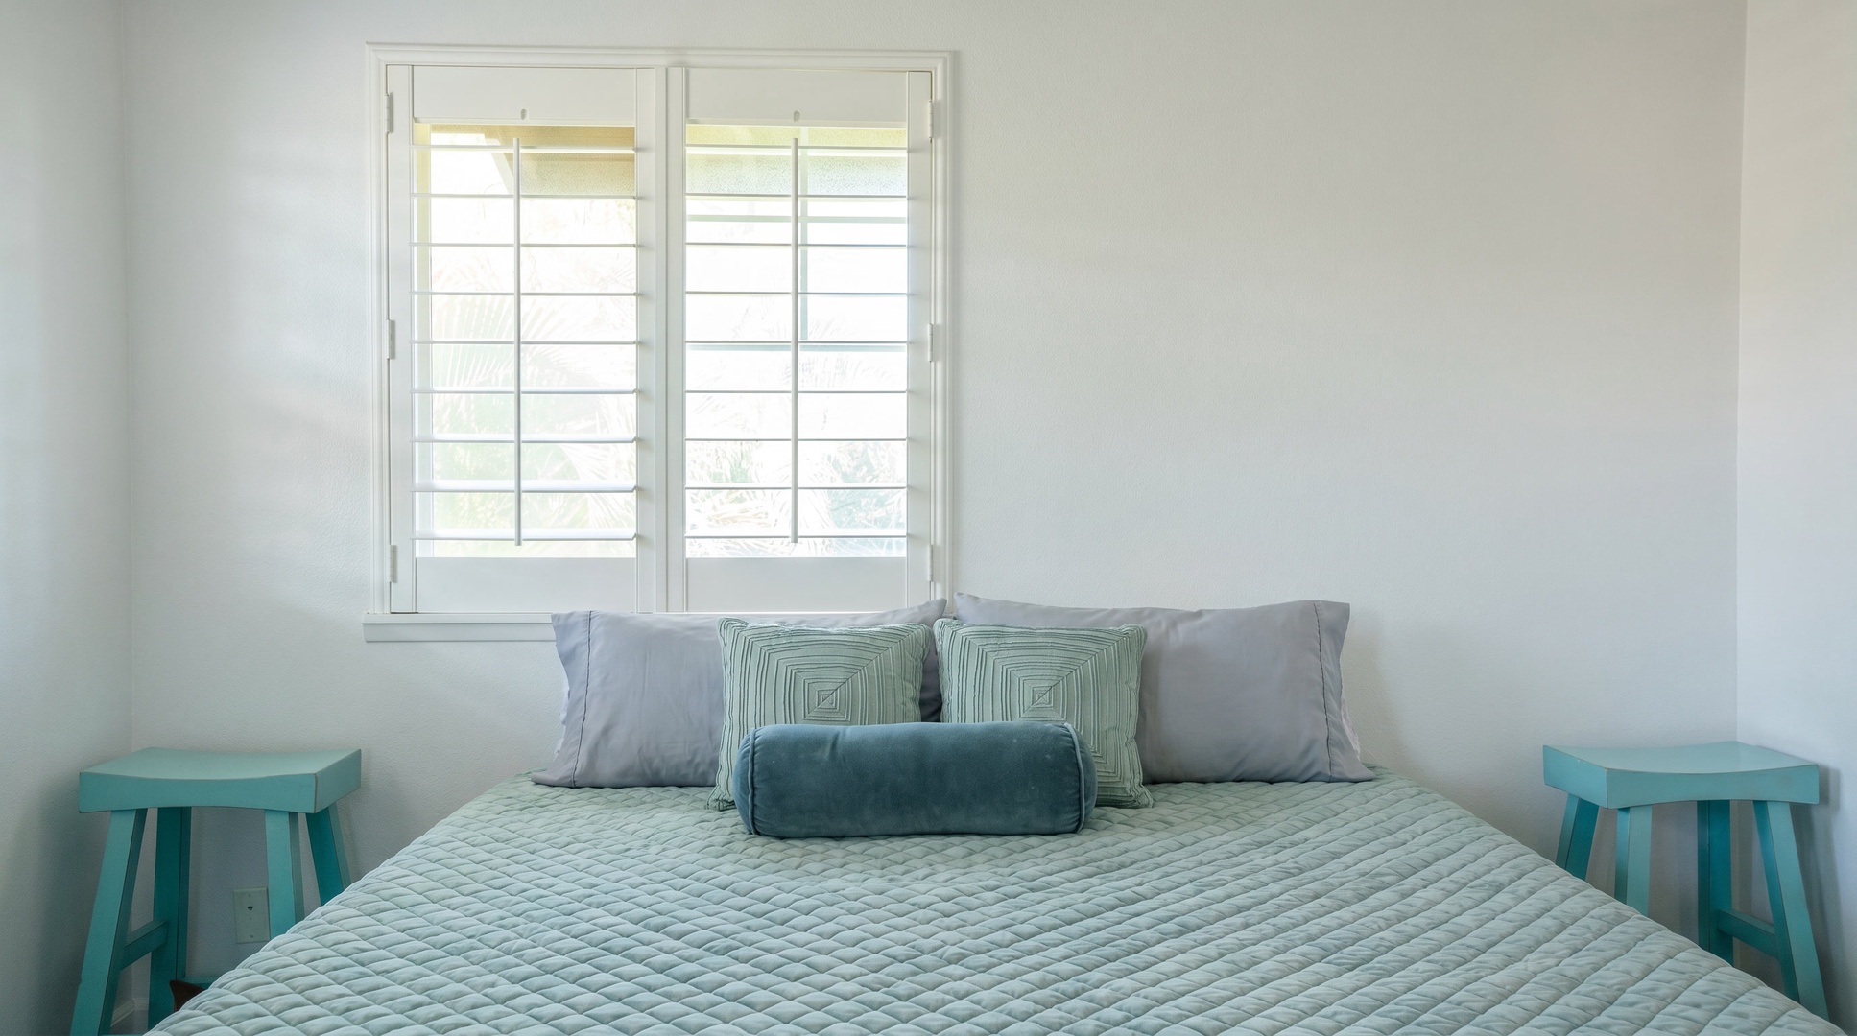
Sleep under a ceiling fan in a bright bedroom trimmed in teal.
-
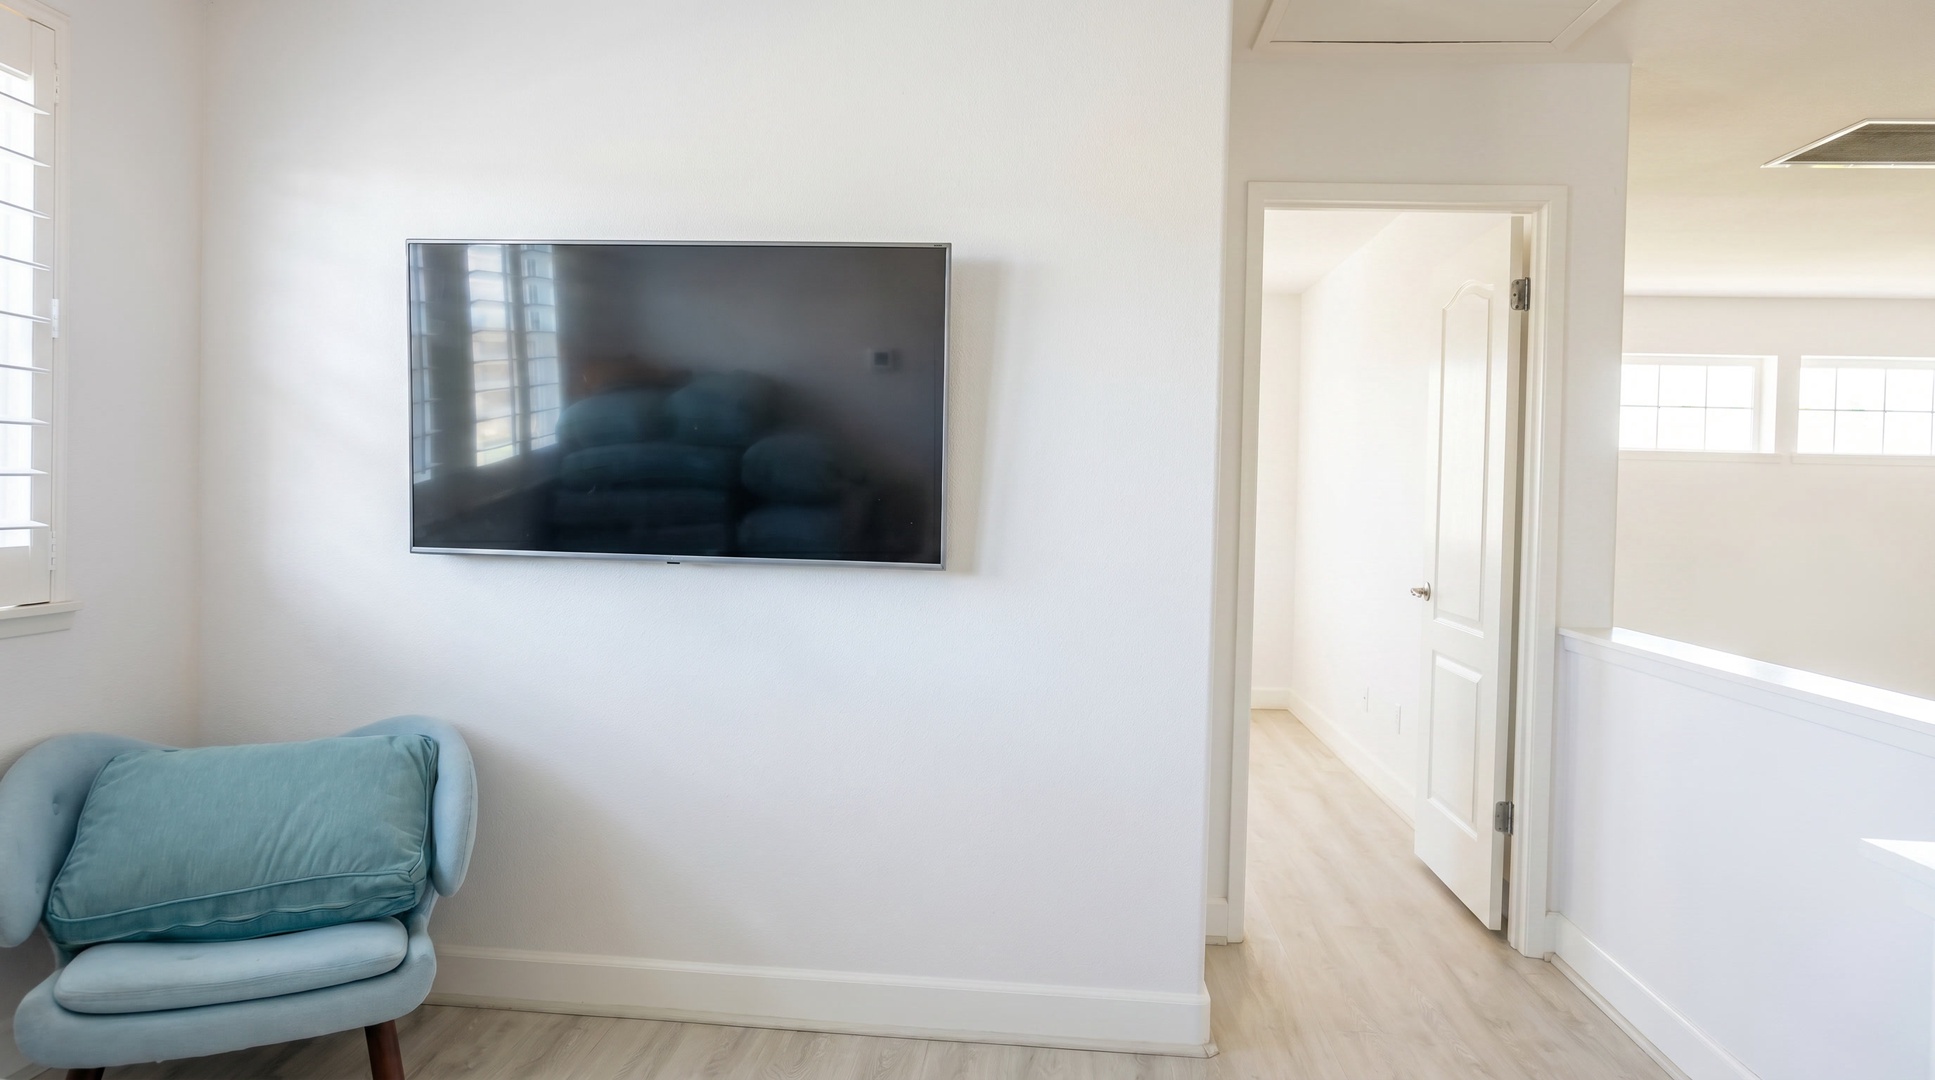
Catch a game on the wall-mounted TV from the armchair in the corner.
-
Stay in bed late with the teal pillows piled up and the shutters overhead.
-
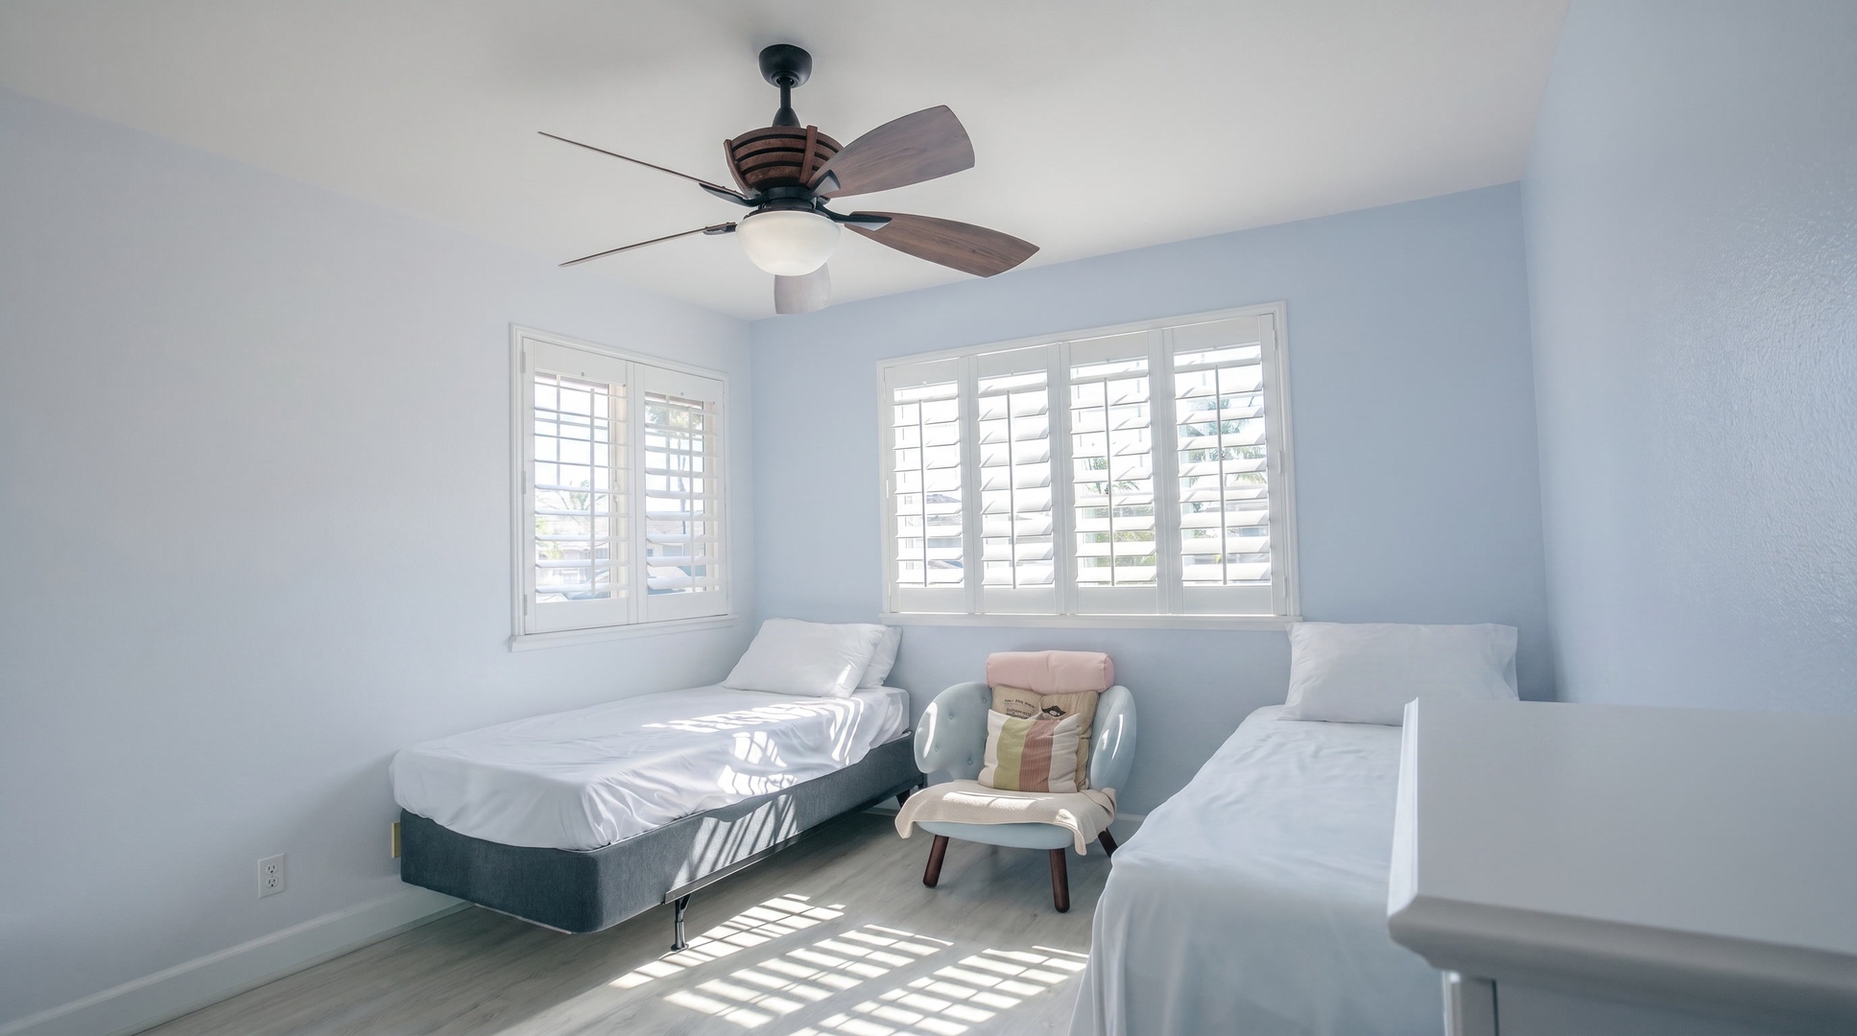
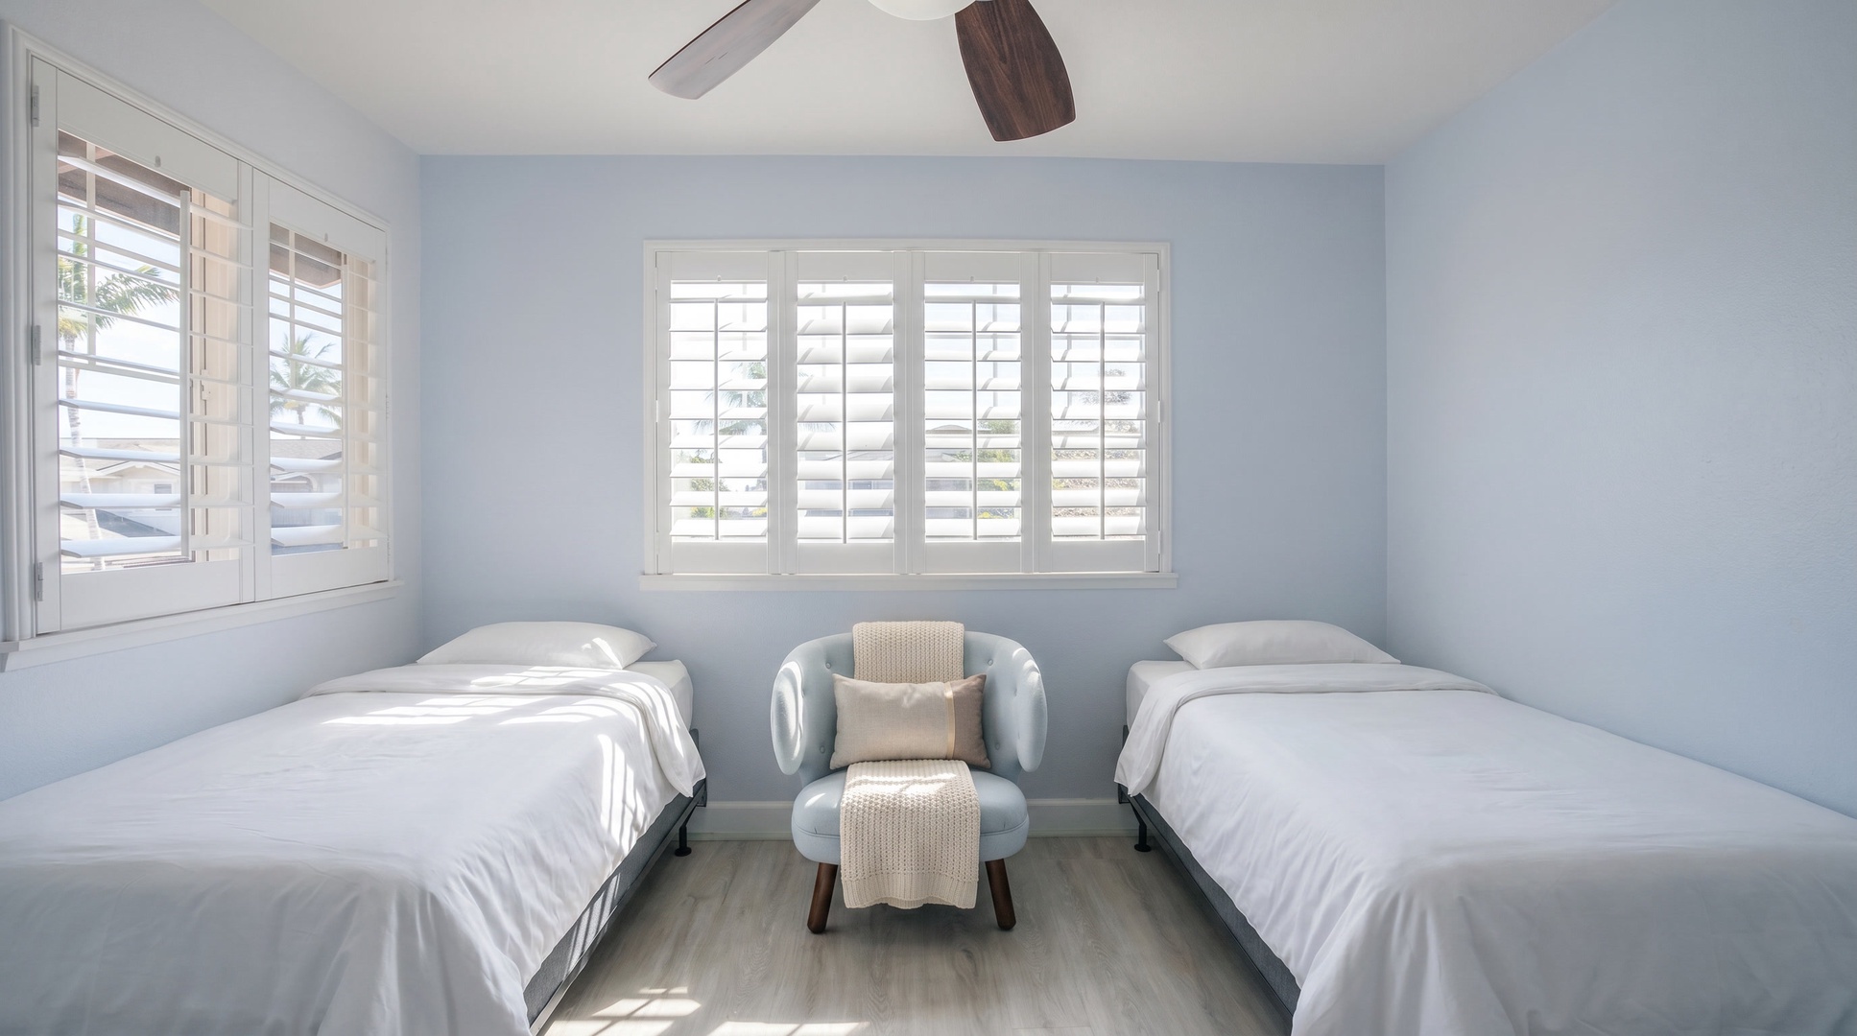
Two twin beds with a reading chair between them, so nobody has to share a bed.
-
Light blue walls and plantation shutters keep the twin room calm at the end of a long day.
-
Shared full bath with a tub-shower keeps mornings moving when the whole group is up.
-
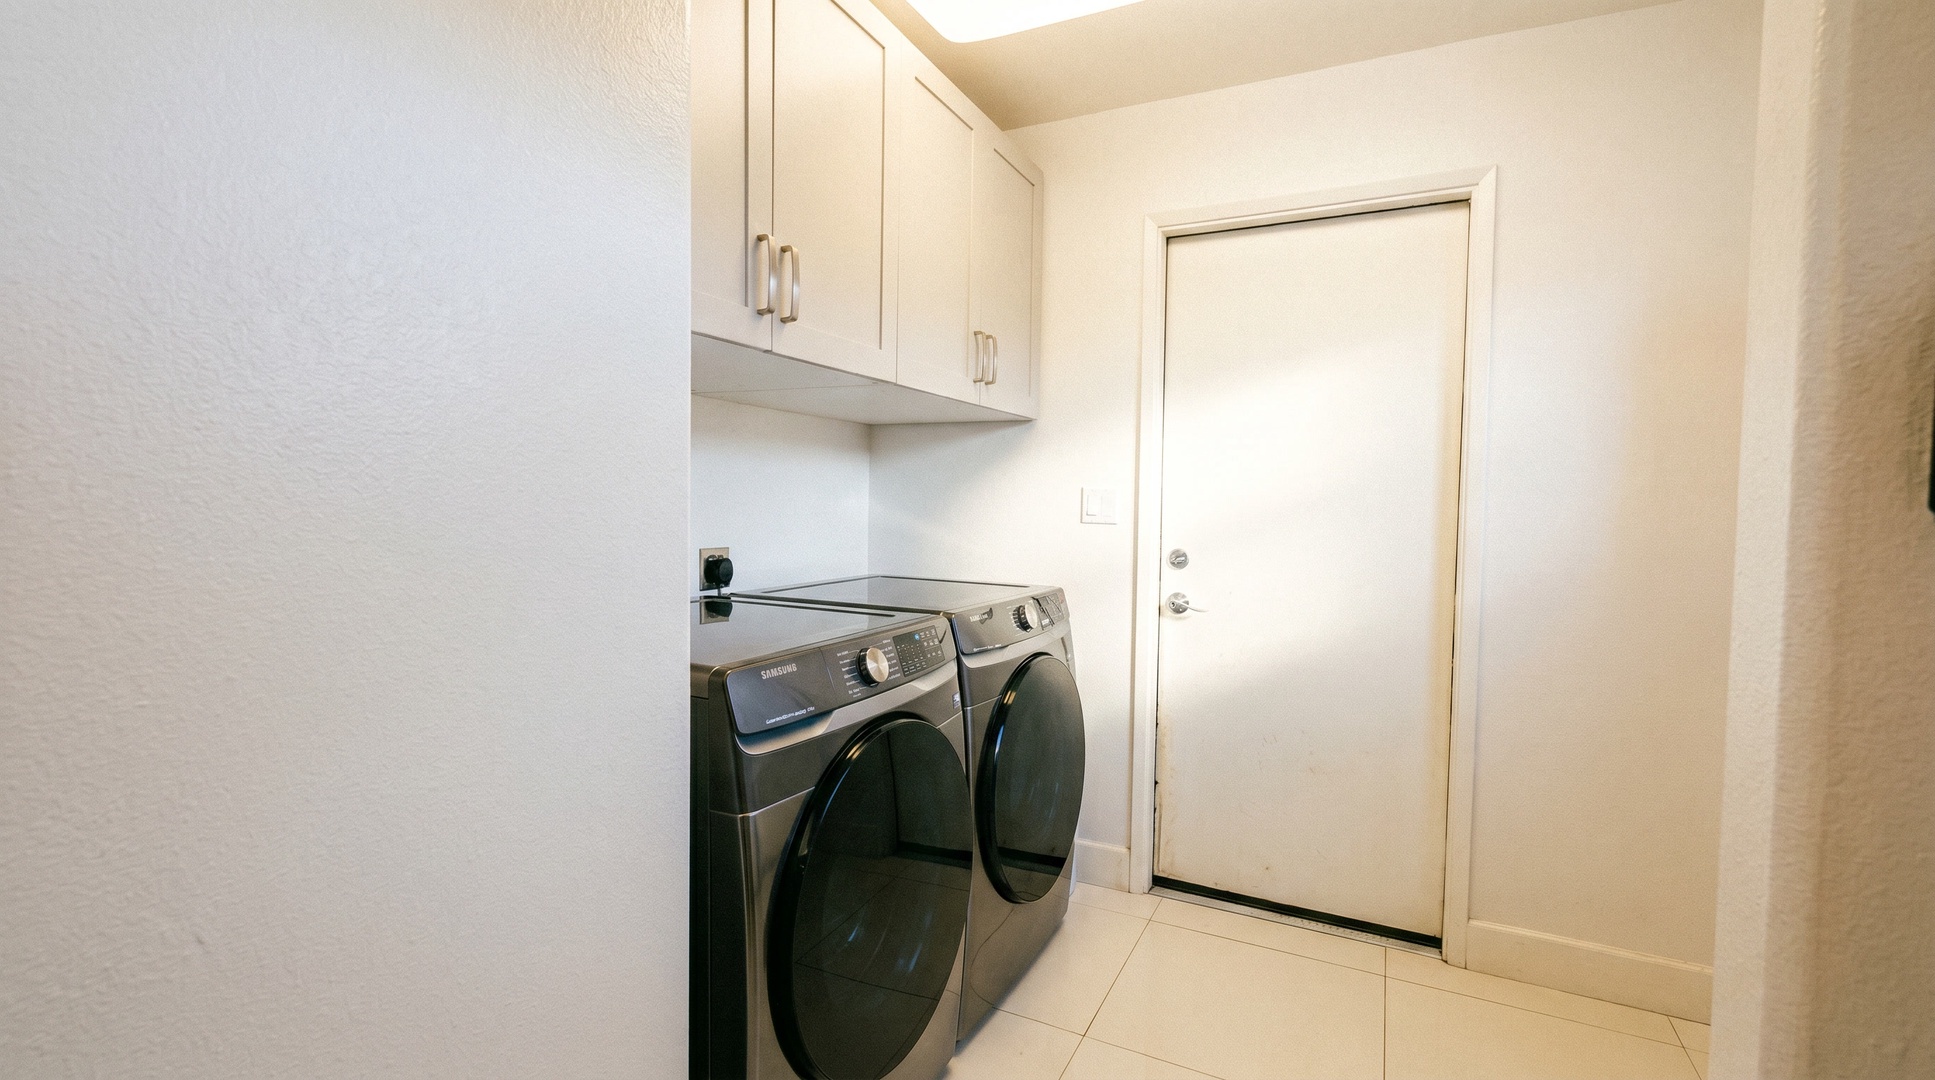
In-unit laundry with a front-load washer and dryer for packing light and washing sandy towels.
-
Golf course right past the back fence, with open fairway and palms under a big blue sky.
-
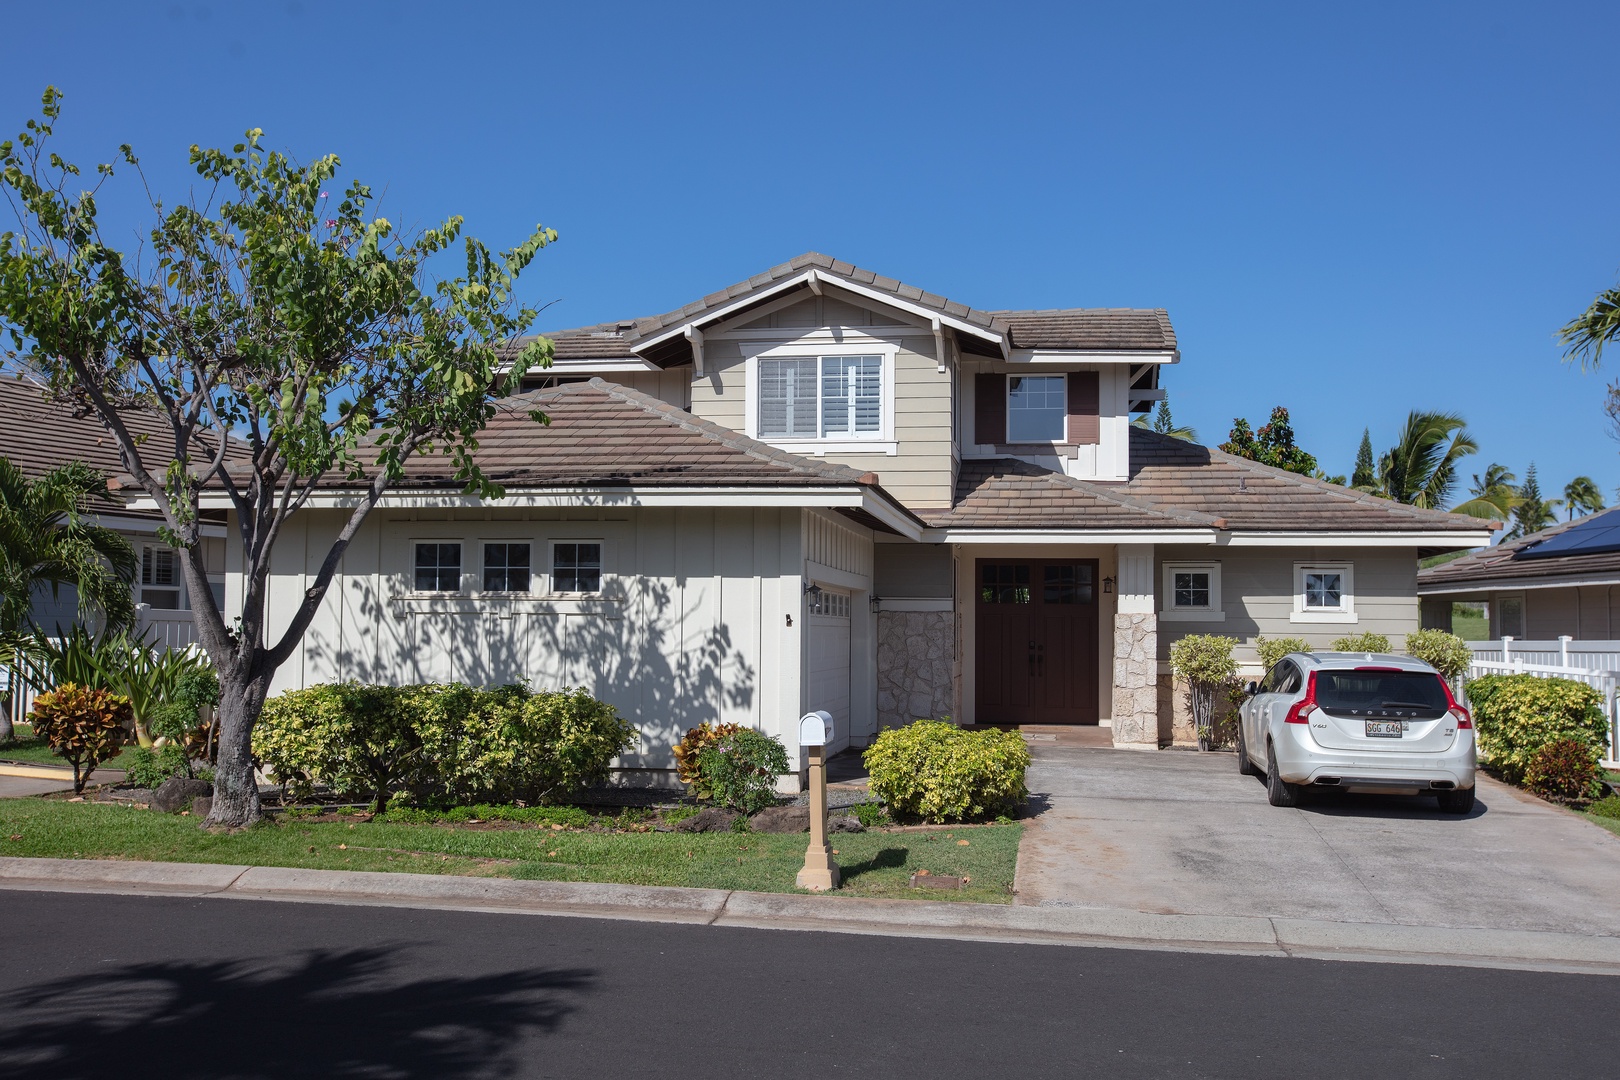
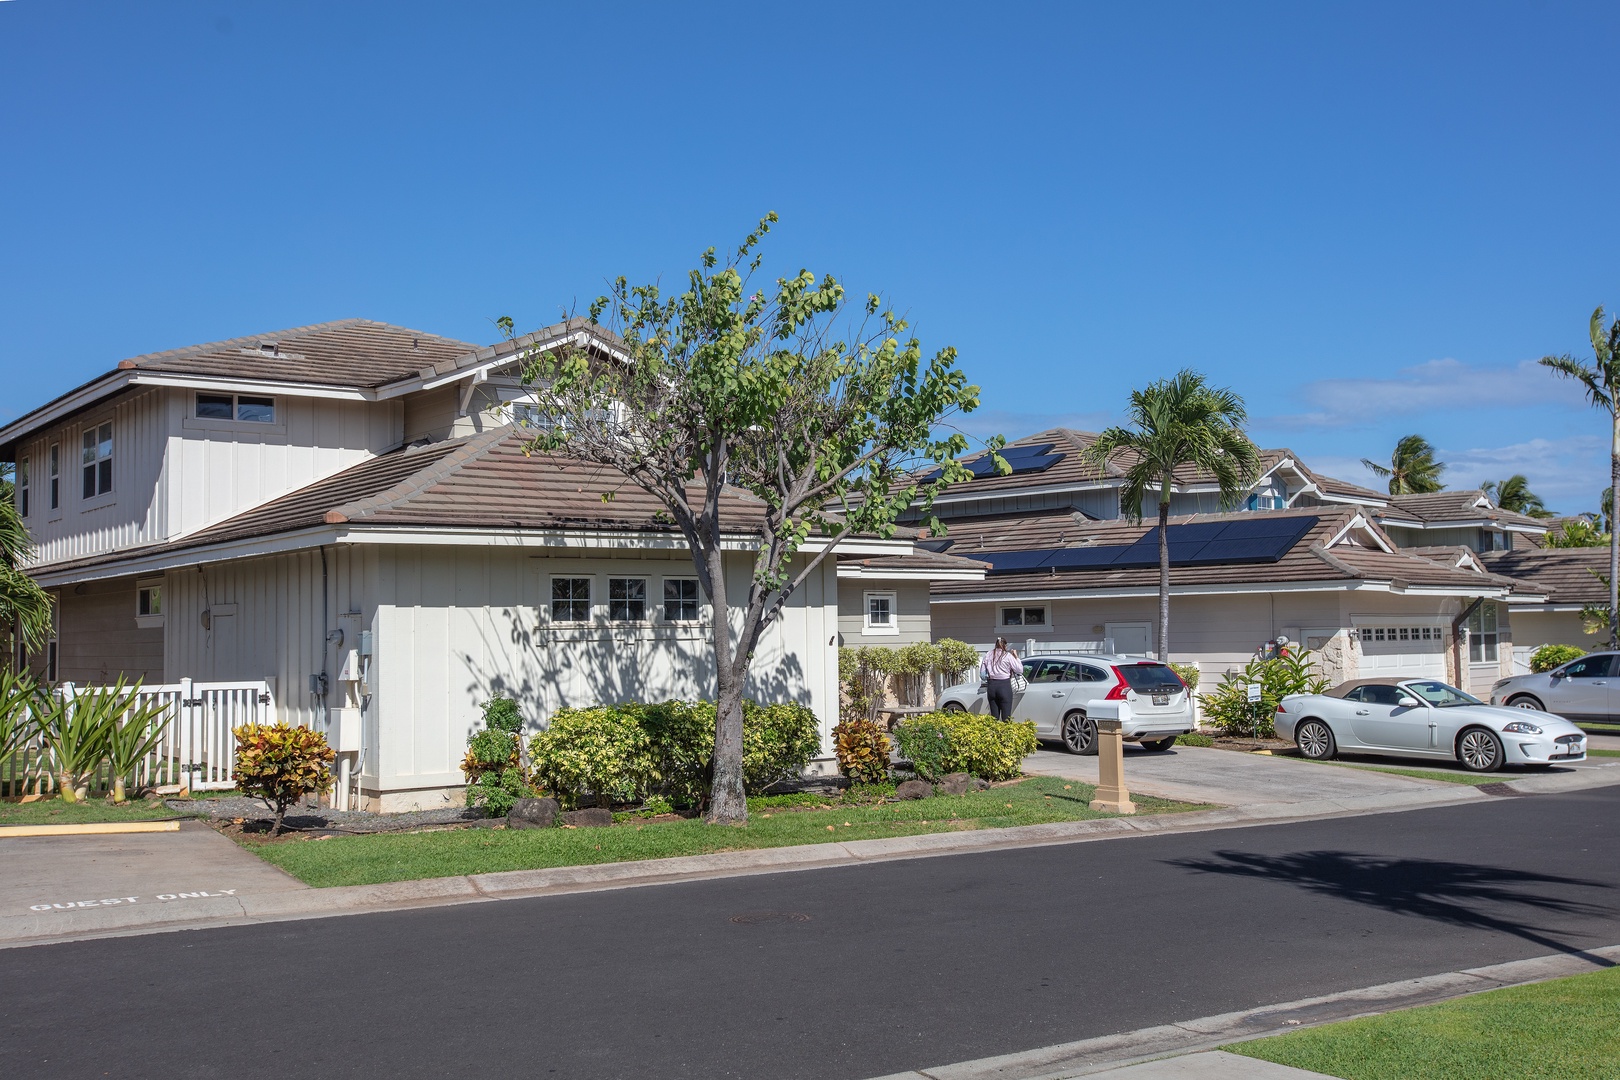
Drive up to a two-story home with a landscaped front yard and room in the driveway.
-
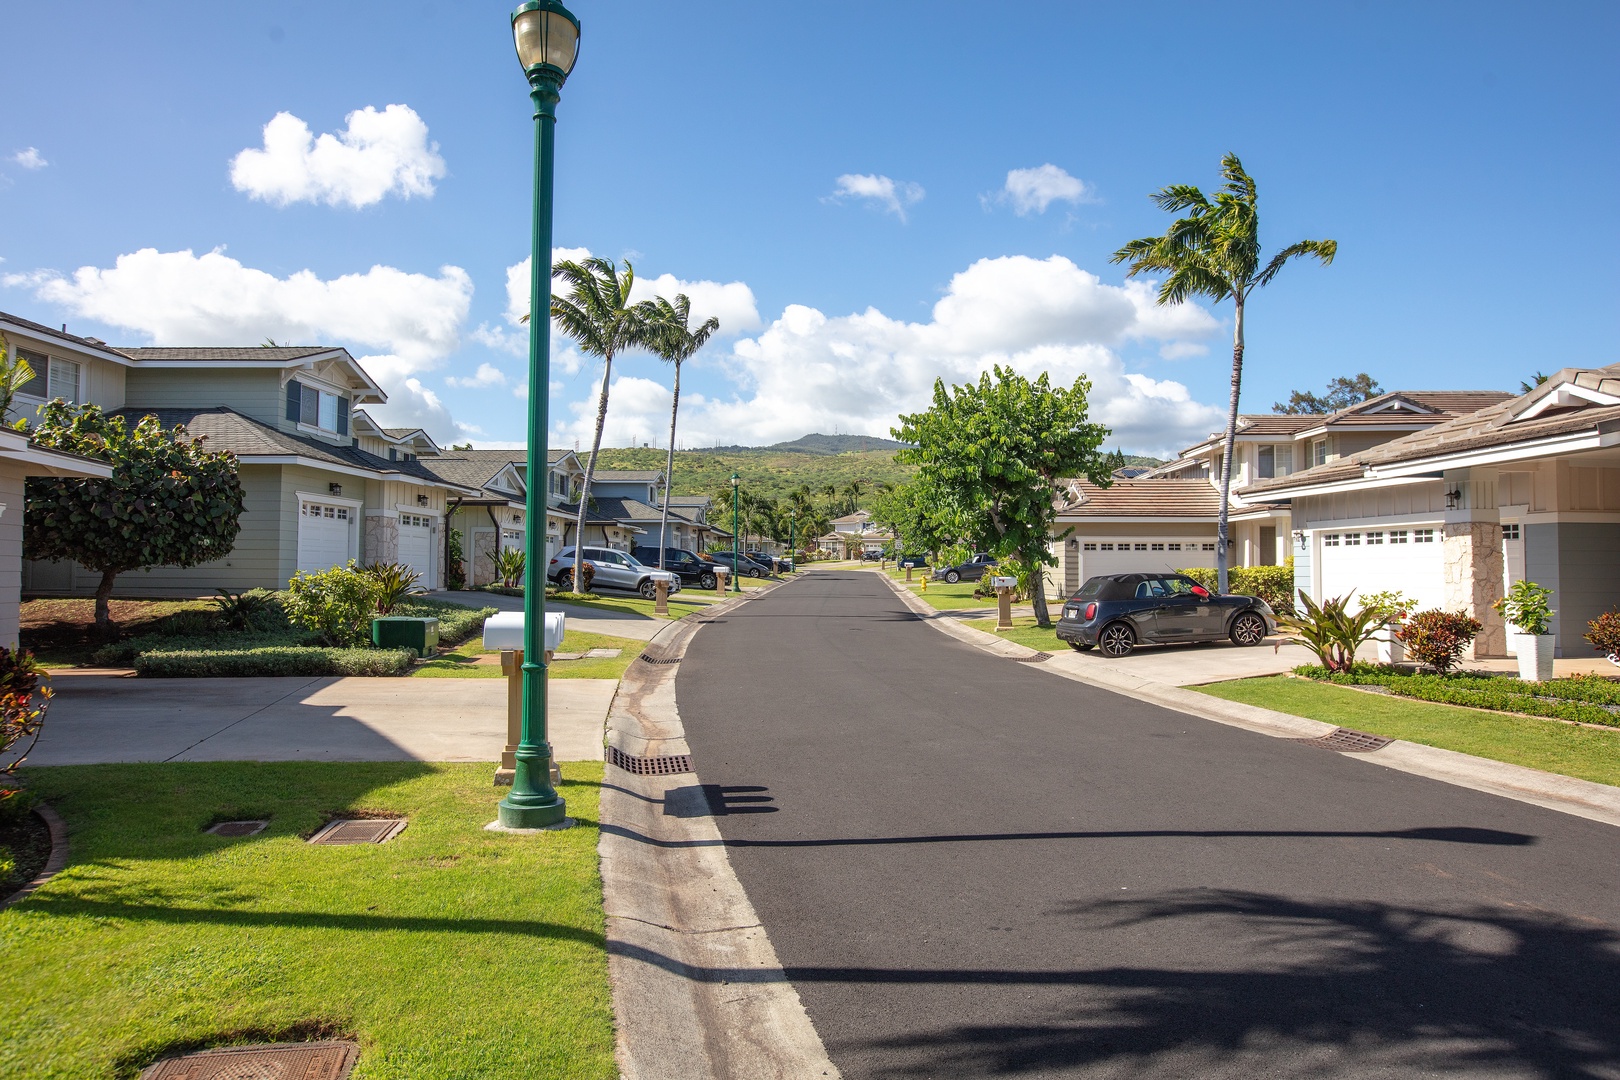
Take an evening walk down palm-lined streets with sidewalks and green hills in the distance.
-
Stroll past tidy lawns and two-story homes on a loop through the neighborhood.
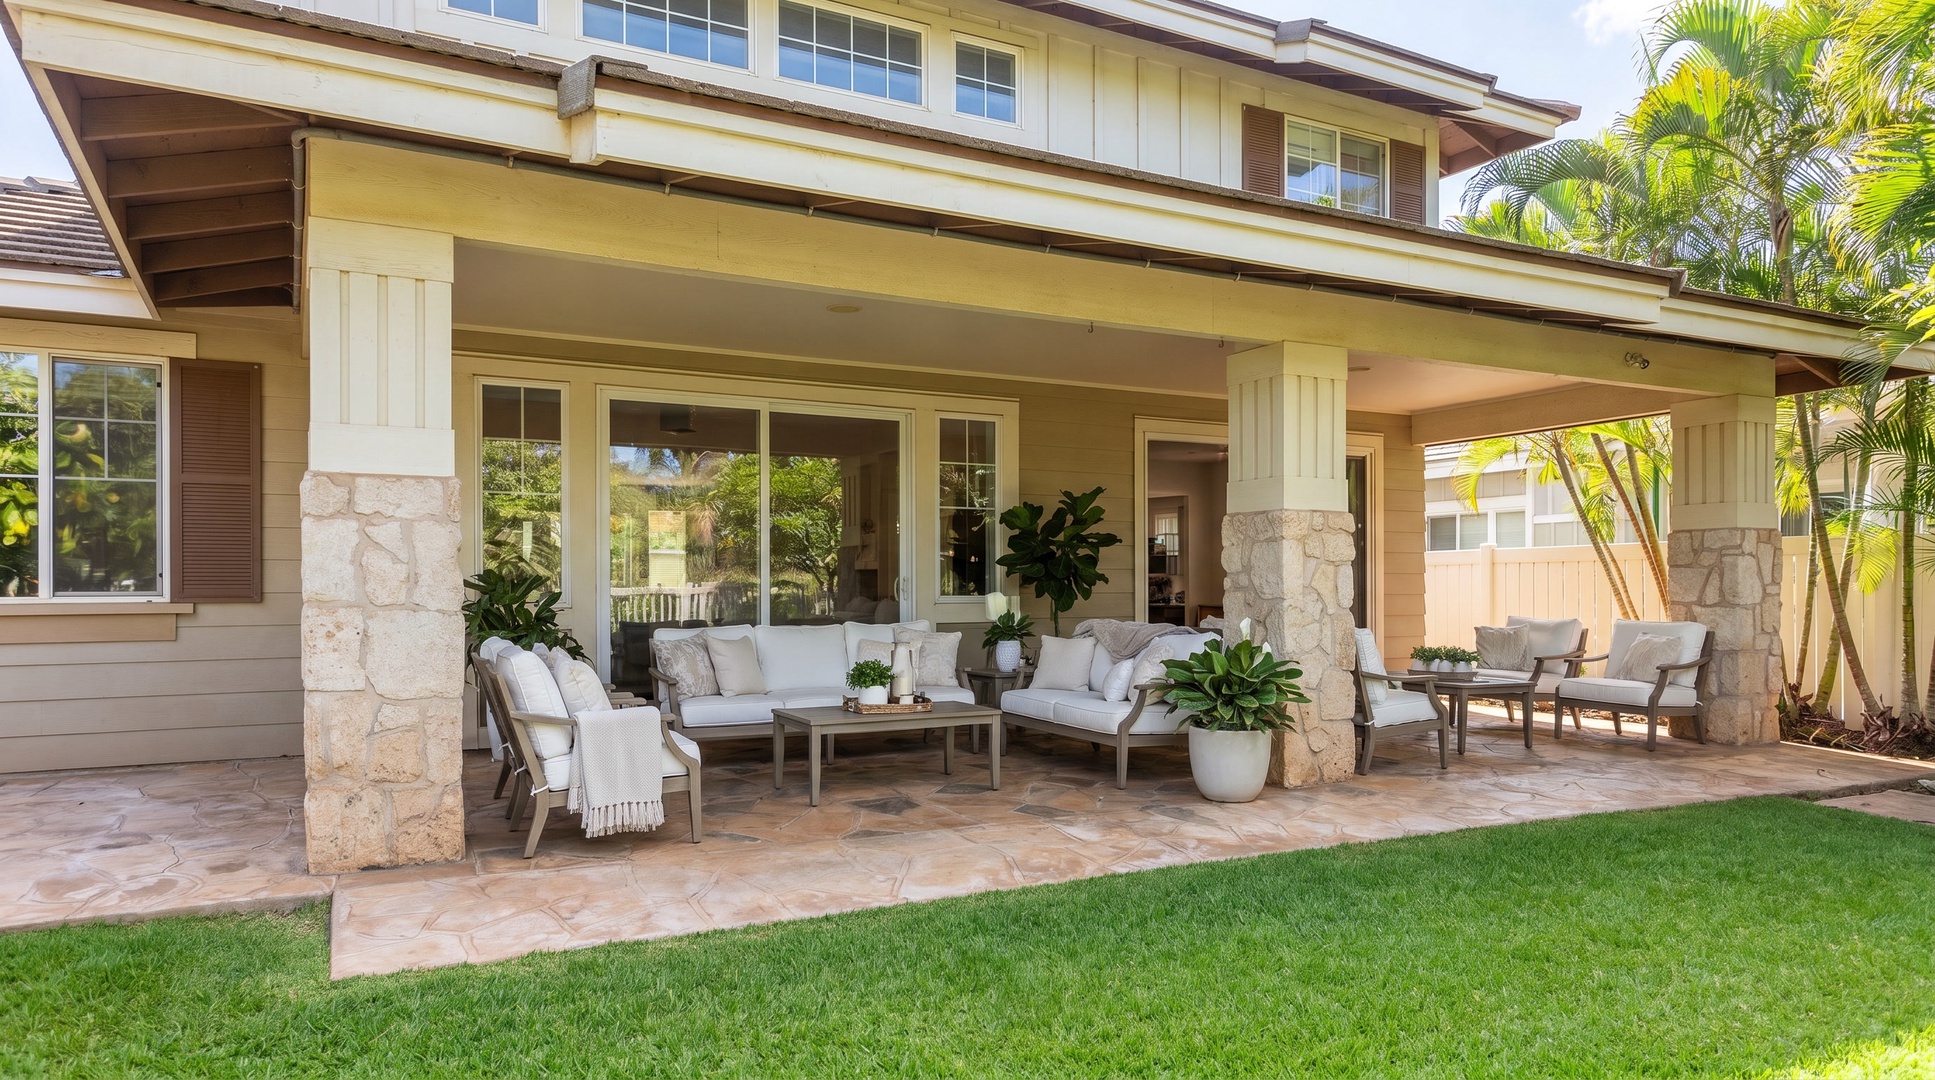
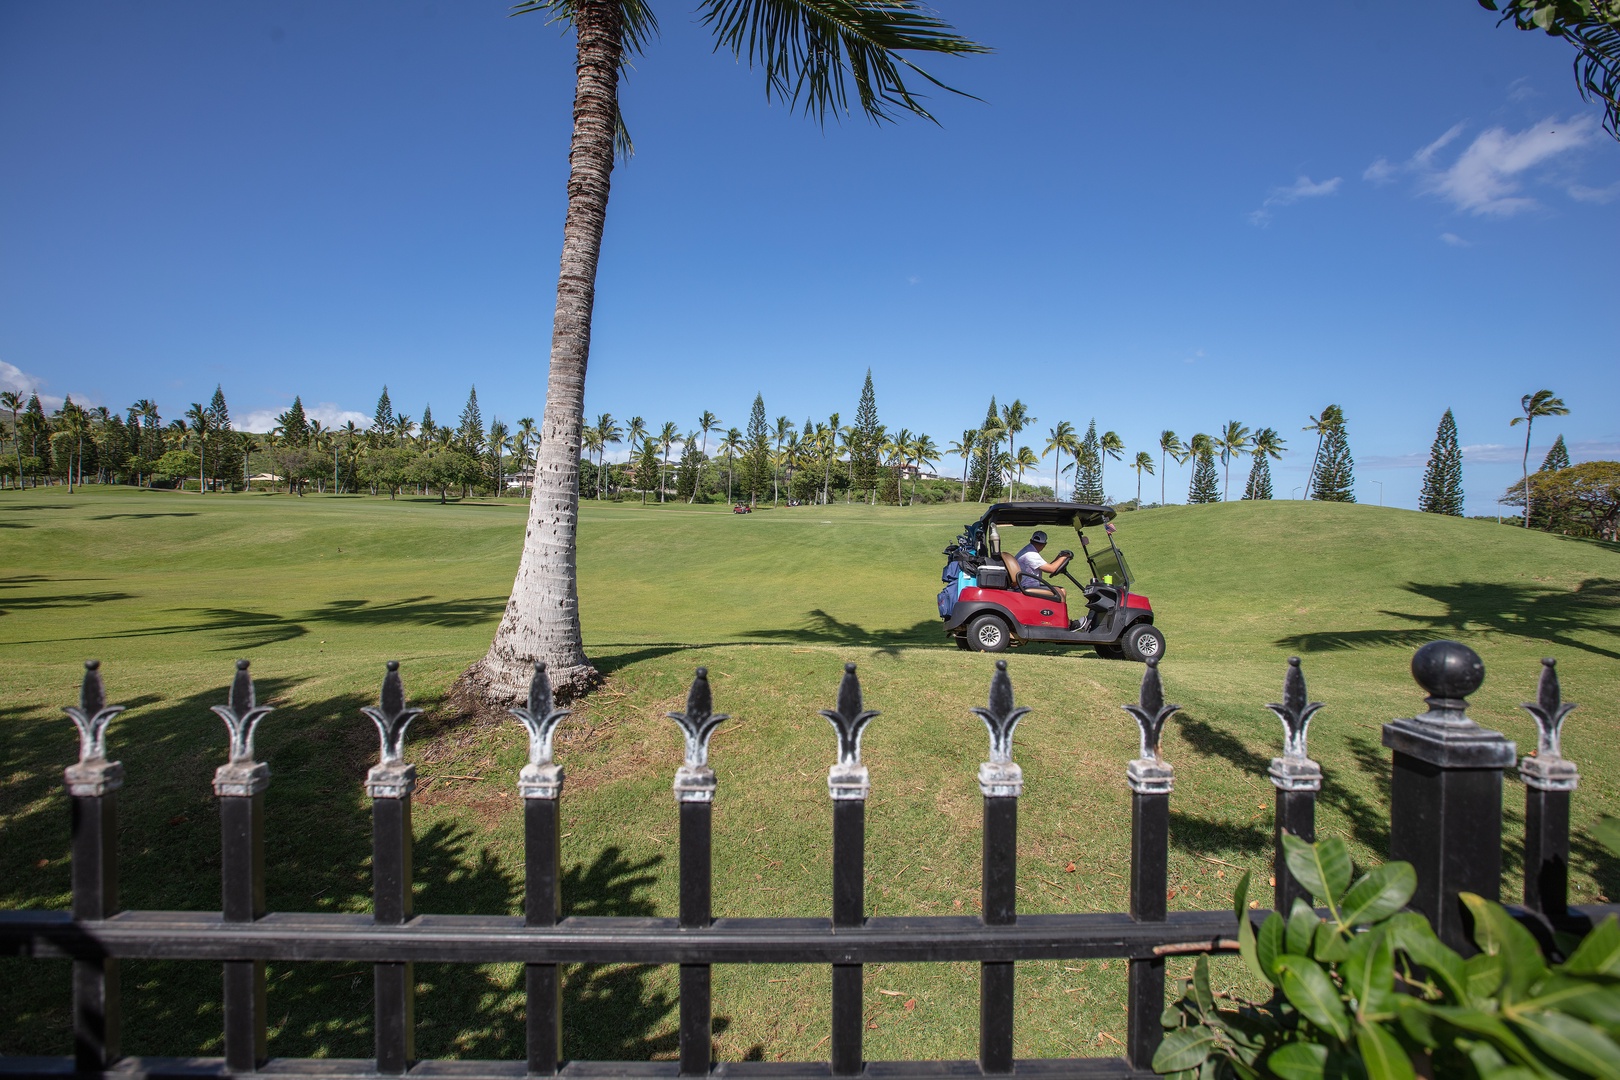
Palm-lined fairways run through Ko Olina on the leeward corner of Oahu, and Ko Olina Kai Estate #33 backs onto one of them. The lawn runs from a covered lanai out to a low iron fence, with the golf course on the other side. Inside the gated Ko Olina Kai community, the house has four bedrooms and three baths across two stories and 2,276 square feet, within walking distance of the lagoons and the marina.
What You'll Love About Ko Olina Kai Estate #33
• Outdoor sofas and a dining table on the covered lanai, with lawn out to the golf course fence
• Sleeps a group of 8 in four bedrooms, two of them king suites
• Gas cooktop in a granite island, backed by a wall of teal glass mosaic
• Primary bath with a soaking tub and walk-in shower
• Lava rock pool, hot tub, and BBQ cabanas in the gated community
Lanai & Yard
The lanai roof runs the full width of the back of the house, and its shade is where people end up. With the living room sliders open, the lanai floor runs level with the room inside, and there’s plenty of seating out there for the whole group. Past the stone-clad columns, the pavers give way to lawn, flat enough for a game of catch and open all the way to the low iron fence. Golf carts hum along the fairway on the other side, and most afternoons the wind crosses the course and comes in through the open doors.
Kitchen
Open to the living room on one side and the dining table on the other, the kitchen is built around a long granite island with the gas cooktop set into it, so whoever is cooking stays part of the conversation. Behind the island, the sink sits against a tall wall of teal glass mosaic that runs up toward the ceiling. Chopping and rinsing move to the side galley, where a second granite counter and sink sit under open shelving, out of the way of whoever is at the stove.
Living & Dining
Over the staircase, the ceiling rises the full two stories. Plantation shutters cover the tall windows around the living room, where two cream sofas and a pair of woven armchairs sit around a wood coffee table. White tile runs underfoot from here into the kitchen, cool on bare feet. The dining table sits beside the glass doors to the lanai, with a cushioned banquette at the kitchen end for extra seats.
Primary Suite
Dark hardwood floors run through the primary bedroom, which has shuttered windows on two walls and a king set low on a platform frame. Built-in shelves and drawers line the walk-in closet. In the bath, the soaking tub is dropped into a granite deck below a high window, next to a walk-in shower trimmed in a column of teal glass tile.
Sleeping Quarters
• Primary bedroom: king bed, ensuite bath, walk-in closet
• Bedroom 2: king bed, ensuite bath, desk by the window
• Bedroom 3: queen bed, shared hall bath, wall-mounted TV
• Bedroom 4: 2 twin beds, shared hall bath, plantation shutters
• Central A/C and a ceiling fan in every bedroom; room for a pack-and-play in the primary and Bedrooms 2 and 3
Ko Olina Kai
Ko Olina Kai is a gated community of two-story homes along curving streets with sidewalks and lampposts. The shared pool is set in lava rock, with a hot tub and BBQ cabanas beside it. Outside the gate, the Ko Olina Resort is built around four man-made swimming lagoons along the shore, with hotels and condo towers set back from the sand.
Nearby
The lagoons and the marina, where the boat cruises leave from, are within walking distance of the house, as are Paradise Cove Luau and the Four Seasons spa. Honolulu International Airport (HNL) is a short drive east on the H-1, and Waikiki's shopping and nightlife are farther along the same freeway.
Good to Know
•Minimum 29-night stay required; rates remain fixed regardless of length of occupancy
• Electricity is capped at $500 per month; usage above the cap is charged to the guest
• 4 parking spaces, for standard or compact vehicles only; there is no street or public parking in the community
• Strict no-smoking policy across property (including lanais and common areas). Any violation of this policy will result in a penalty, and the cost of any necessary cleaning, deodorizing, or damage repair will be charged to the guest.
• TAT ID: TA-052-499-4560-01
• TMK / Parcel ID: 1910560050033
Estate #33 is a four-bedroom house inside the Ko Olina Kai gate, and its back lawn runs from the covered lanai to the golf course fence.
Entertainment
Amenities
Car
Cleanliness
Emergency
Internal Amenities
Kitchen and Dining
Location/Property Types
Nearby Activities
Outdoor Amenities
Pool/Spa
Property Manager
Safety Features
Suitability
Themes
We are sorry, there are no reviews for this unit. Be the first to leave a review!
| S | M | T | W | T | F | S |
|---|---|---|---|---|---|---|
| 01 | 02 | 03 | 04 | 05 | 06 $250 |
07 $250 |
| 08 $250 |
09 $250 |
10 $250 |
11 $250 |
12 $250 |
13 $250 |
14 $250 |
| 15 $250 |
16 $250 |
17 $250 |
18 $250 |
19 $250 |
20 $250 |
21 $250 |
| 22 $250 |
23 $250 |
24 $250 |
25 $250 |
26 $250 |
27 $250 |
28 $250 |
| 29 $250 |
30 $250 |
| S | M | T | W | T | F | S |
|---|---|---|---|---|---|---|
| 01 $345 |
02 $345 |
03 $345 |
04 $345 |
05 $345 |
||
| 06 $345 |
07 $345 |
08 $345 |
09 $345 |
10 $345 |
11 $345 |
12 $345 |
| 13 $345 |
14 $345 |
15 $345 |
16 $345 |
17 $345 |
18 $345 |
19 $345 |
| 20 $345 |
21 $345 |
22 $345 |
23 $345 |
24 $345 |
25 $345 |
26 $345 |
| 27 $345 |
28 $345 |
29 $345 |
30 $345 |
31 $345 |
| S | M | T | W | T | F | S |
|---|---|---|---|---|---|---|
| 01 $345 |
02 $345 |
|||||
| 03 $345 |
04 $345 |
05 $345 |
06 $345 |
07 $345 |
08 $345 |
09 $345 |
| 10 $345 |
11 $345 |
12 $345 |
13 $345 |
14 $345 |
15 $345 |
16 $345 |
| 17 $345 |
18 $345 |
19 $345 |
20 $345 |
21 $345 |
22 $345 |
23 $345 |
| 24 $345 |
25 $345 |
26 $345 |
27 $345 |
28 $345 |
29 $345 |
30 $345 |
| 31 $345 |
| S | M | T | W | T | F | S |
|---|---|---|---|---|---|---|
| 01 $300 |
02 $300 |
03 $300 |
04 $300 |
05 $300 |
06 $300 |
|
| 07 $300 |
08 $300 |
09 $300 |
10 $300 |
11 $300 |
12 $300 |
13 $300 |
| 14 $300 |
15 $300 |
16 $300 |
17 $300 |
18 $300 |
19 $300 |
20 $300 |
| 21 $300 |
22 $300 |
23 $300 |
24 $300 |
25 $300 |
26 $300 |
27 $300 |
| 28 $300 |
| S | M | T | W | T | F | S |
|---|---|---|---|---|---|---|
| 01 $300 |
02 $300 |
03 $300 |
04 $300 |
05 $300 |
06 $300 |
|
| 07 $300 |
08 $300 |
09 $300 |
10 $300 |
11 $300 |
12 $300 |
13 $300 |
| 14 $300 |
15 $300 |
16 $300 |
17 $300 |
18 $300 |
19 $300 |
20 $300 |
| 21 $300 |
22 $300 |
23 $300 |
24 $300 |
25 $300 |
26 $300 |
27 $300 |
| 28 $300 |
29 $300 |
30 $300 |
31 $300 |
| S | M | T | W | T | F | S |
|---|---|---|---|---|---|---|
| 01 $345 |
02 $300 |
03 $300 |
||||
| 04 $300 |
05 $300 |
06 $300 |
07 $300 |
08 $300 |
09 $300 |
10 $300 |
| 11 $300 |
12 $300 |
13 $300 |
14 $300 |
15 $300 |
16 $300 |
17 $300 |
| 18 $300 |
19 $300 |
20 $300 |
21 $300 |
22 $300 |
23 $300 |
24 $300 |
| 25 $300 |
26 $300 |
27 $300 |
28 $300 |
29 $300 |
30 $300 |
| S | M | T | W | T | F | S |
|---|---|---|---|---|---|---|
| 01 $300 |
||||||
| 02 $300 |
03 $300 |
04 $300 |
05 $300 |
06 $300 |
07 $300 |
08 $300 |
| 09 $300 |
10 $300 |
11 $300 |
12 $300 |
13 $300 |
14 $300 |
15 $300 |
| 16 $300 |
17 $300 |
18 $300 |
19 $300 |
20 $300 |
21 $300 |
22 $300 |
| 23 $300 |
24 $300 |
25 $300 |
26 $300 |
27 $300 |
28 $300 |
29 $300 |
| 30 $300 |
31 $300 |
| S | M | T | W | T | F | S |
|---|---|---|---|---|---|---|
| 01 $325 |
02 $325 |
03 $325 |
04 $325 |
05 $325 |
||
| 06 $325 |
07 $325 |
08 $325 |
09 $325 |
10 $325 |
11 $325 |
12 $325 |
| 13 $325 |
14 $325 |
15 $325 |
16 $325 |
17 $325 |
18 $325 |
19 $325 |
| 20 $325 |
21 $325 |
22 $325 |
23 $325 |
24 $325 |
25 $325 |
26 $325 |
| 27 $325 |
28 $325 |
29 $325 |
30 $325 |
| S | M | T | W | T | F | S |
|---|---|---|---|---|---|---|
| 01 $325 |
02 $325 |
03 $325 |
||||
| 04 $325 |
05 $325 |
06 $325 |
07 $325 |
08 $325 |
09 $325 |
10 $325 |
| 11 $325 |
12 $325 |
13 $325 |
14 $325 |
15 $325 |
16 $325 |
17 $325 |
| 18 $325 |
19 $325 |
20 $325 |
21 $325 |
22 $325 |
23 $325 |
24 $325 |
| 25 $325 |
26 $325 |
27 $325 |
28 $325 |
29 $325 |
30 $325 |
31 $325 |
| S | M | T | W | T | F | S |
|---|---|---|---|---|---|---|
| 01 $325 |
02 $325 |
03 $325 |
04 $325 |
05 $325 |
06 $325 |
07 $325 |
| 08 $325 |
09 $325 |
10 $325 |
11 $325 |
12 $325 |
13 $325 |
14 $325 |
| 15 $325 |
16 $325 |
17 $325 |
18 $325 |
19 $325 |
20 $325 |
21 $325 |
| 22 $325 |
23 $325 |
24 $325 |
25 $325 |
26 $325 |
27 $325 |
28 $325 |
| 29 $325 |
30 $325 |
31 $325 |
| S | M | T | W | T | F | S |
|---|---|---|---|---|---|---|
| 01 $300 |
02 $300 |
03 $300 |
04 $300 |
|||
| 05 $300 |
06 $300 |
07 $300 |
08 $300 |
09 $300 |
10 $300 |
11 $300 |
| 12 $300 |
13 $300 |
14 $300 |
15 $300 |
16 $300 |
17 $300 |
18 $300 |
| 19 $300 |
20 $300 |
21 $300 |
22 $300 |
23 $300 |
24 $300 |
25 $300 |
| 26 $300 |
27 $300 |
28 $300 |
29 $300 |
30 $300 |
| S | M | T | W | T | F | S |
|---|---|---|---|---|---|---|
| 01 $300 |
02 $300 |
|||||
| 03 $300 |
04 $300 |
05 $300 |
06 $300 |
07 $300 |
08 $300 |
09 $300 |
| 10 $300 |
11 $300 |
12 $300 |
13 $300 |
14 $300 |
15 $300 |
16 $300 |
| 17 $300 |
18 $300 |
19 $300 |
20 $300 |
21 $300 |
22 $300 |
23 $300 |
| 24 $300 |
25 $300 |
26 $300 |
27 $300 |
28 $300 |
29 $300 |
30 $300 |
| 31 $300 |
| Room | Beds | Amenities |
| Primary Bedroom |
King (1)
|
Ensuite Bathroom, Central A/C, Ceiling Fan, Space for Crib/Pack and Play |
| Guest Bedroom 2 |
King (1)
|
Ensuite Bathroom, Central A/C, Ceiling Fan, Space for Crib/Pack and Play |
| Guest Bedroom 3 |
Queen (1)
|
Central A/C, Ceiling Fan, Space for Crib/Pack and Play |
| Guest Bedroom 4 |
Twin (2)
|
Central A/C, Ceiling Fan |
| Primary Bedroom Ensuite | ||
| Guest Bedroom 2 Ensuite | ||
| Guest Full Bathroom 1 |